
Jessica Provenzano
REALTOR®, GRI



BEDS3
BATHS3 full 1 partial
SQUARE FEET2,527
MLS#TB8552758
STATUSActive
PROPERTY TYPEResidential - Condominium
SUBDIVISIONPOYDRAS TWNHS
Property Description
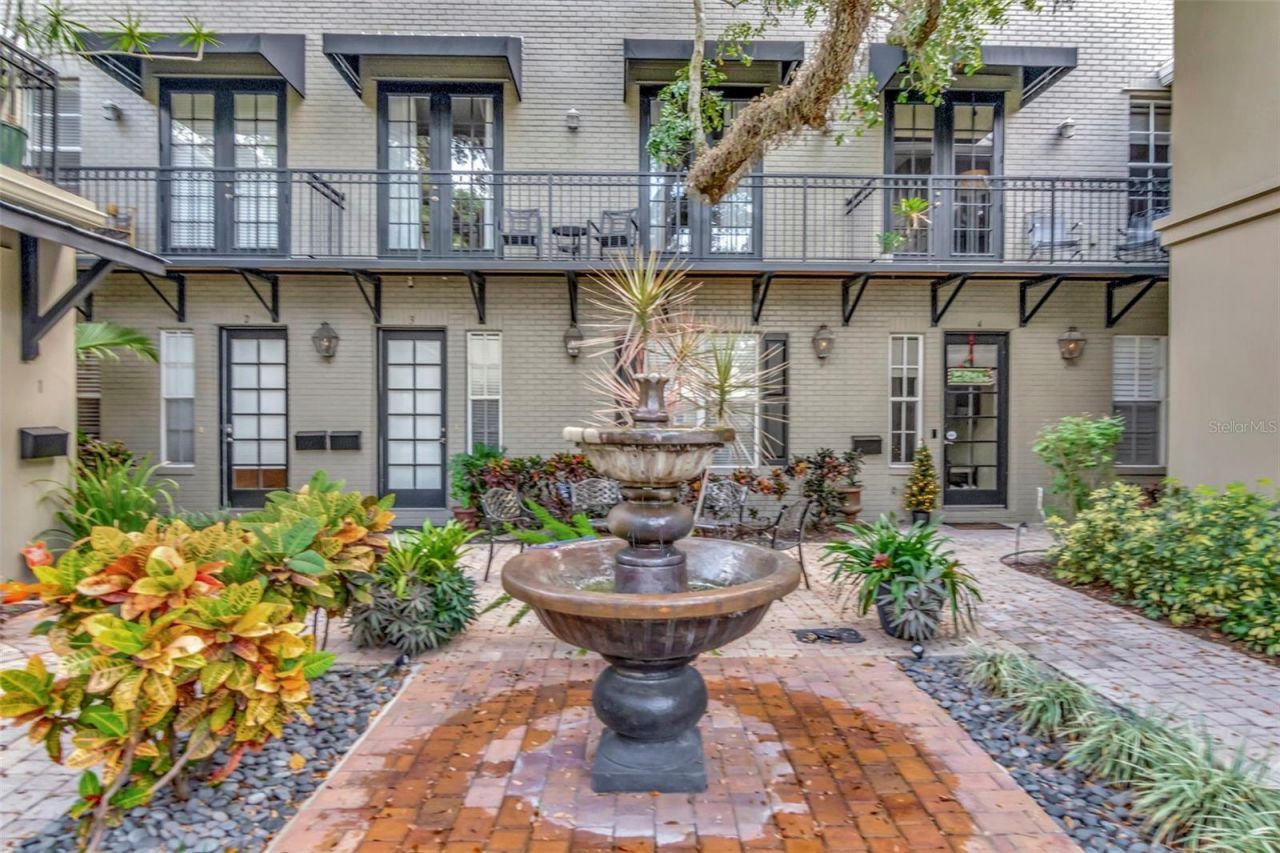
Virtually Staged. Experience timeless elegance and French Quarter inspired charm in this beautifully appointed multi-level townhouse located in Tampa's coveted Historic Hyde Park. From the moment you approach, the ambiance is unmistakable-glowing gas lanterns, a paver courtyard, and a tranquil fountain create an inviting outdoor retreat that's perfect for morning coffee or evening gatherings. This home features brand-new stainless steel appliances, along with a new hot water heater and A/C system for modern comfort and peace of mind. The first level of this three bedroom, three and a half bathroom home offers exceptional functionality with a private bedroom and full bath, ideal for guests or a home office, along with generous storage spaces. Access is effortless through the serene courtyard or the attached two-car garage with convenient alley entry. Upstairs, the second level showcases a spacious living room filled with natural light, seamlessly connected to the dining area and a well-equipped kitchen featuring a gas range and oven - perfect for those who love to cook. A stylish powder room completes this floor, making it ideal for entertaining. The third level is dedicated to two ensuite bedrooms, each offering comfort and privacy. The primary suite impresses with a large walk-in closet outfitted with custom built-ins for optimal organization and there is a nook, just up the stairs, that is perfect for a quiet read or to create a home office workspace. Perfectly positioned within walking distance to South Howard's dining and nightlife, Hyde Park Village's shops and cafés, and the scenic Bayshore Boulevard, this residence blends character, convenience, and an unrivaled location - an exceptional opportunity in one of Tampa's most cherished neighborhoods.
Property Features
Property Type: Residential - Condominium
Cooling: Central Air
Fenced: Yes
Garage: 2 car attached
Heating: Central
Home Style: Traditional
Lot Size: 0.05 Acres
Roof Type: Built-Up
Stories: 3.0
Taxes: $13,679
Year Built: 2007
Amenities
Ceiling Fans(s)
Crown Molding
Eat-in Kitchen
High Ceilings
Open Floorplan
PrimaryBedroom Upstairs
Solid Surface Counters
Solid Wood Cabinets
Walk-In Closet(s)
Window Treatments
Awning(s)
Courtyard
Feature Descriptions
Additional Rooms: Inside Utility
Appliances: Dishwasher, Disposal, Dryer, Microwave, Range, Washer
Community Features: Deed Restrictions, Sidewalks
Condo Fee: $275/ Annual
Directions: From Howard West on Jetton right on Moody to property.
Exterior: Block, Stucco
Fencing: Other
Flood Zone Code: X
Flooring: Carpet, Ceramic Tile, Wood
Foundation: Block, Slab
Garage Dimensions: 15x17
HOA Y/N: Yes
Home Warranty Y/N: No
Listing Terms: Cash, Conventional
Lot: City Limits, In County, Paved
Lot Dimensions: 0.05
Number of Pets: 2
Other Fees: $1000/ Annual
Ownership: Fee Simple
Parking: Alley Access, Garage Door Opener
Parking Notes: Alley Access, Garage Door Opener
Patio/Porch: Deck, Front Porch
Pets Allowed: Yes
Pets Size: Large (61-100 Lbs.)
Pets Weight (Max): 100
Property Attached Y/N: No
Property Sub-Type: Condominium
Security: Fire Sprinkler System, Secured Garage/Parking, Security Lights, Security System
Sewer: Public Sewer
Showing Instructions: 24 Hour Notice, Appointment Only, Call Before Showing, Call Listing Agent, See Remarks
Special Sale Provisions: None
Utilities: Cable Available, Electricity Connected, Fire Hydrant, Public, Sewer Connected
Vegetation: Mature Landscaping
Water: Public
Water Access Y/N: No
Zoning: PD
Room Sizes
Bedroom 2: 12.5x12.6
Living Room: 21.7x27.6
Kitchen: 19.1x16.3
Bedroom 3: 13.5x16.3
Primary Bedroom: 18.7x13.7
Primary Bathroom: 8.2x17
Local Schools
High School: Plant-HB
Middle School: Wilson-HB
Elementary School: Mitchell-HB
Listed By / Shown By
Listed By
Agency Name: THE TONI EVERETT COMPANY
Agency Contact: 813-839-5000
Shown By
Agent Name: Jessica Provenzano
Agent Phone: Cell: (813) 956-4093
Agency Title: Florida Executive Realty

Estimate Your Payment
Estimated Payment
$ 3,216.63 per month $1,836.09 Principal & Interest $1,139.92 Property Tax $240.63 Homeowner's InsuranceChange Payment Information

Jessica Provenzano
Cell: (813) 956-4093
Email Me



Member Participants (and their affiliated licensees, if applicable) shall indicate on their websites that IDX information is provided exclusively for consumers’ personal non-commercial use, that it may not be used for any purpose other than to identify prospective properties consumers may be interested in purchasing, that the data is deemed reliable but is not guaranteed by MLS GRID, and that the use of the MLS GRID Data may be subject to an end user license agreement prescribed by the Member Participant’s applicable MLS if any and as amended from time to time. MLS GRID may, at its discretion, require use of other disclaimers as necessary to protect Member Participant, and/or their MLS from liability.
Based on information submitted to the MLS GRID. All data is obtained from various sources and may not have been verified by broker or MLS GRID. Supplied Open House Information is subject to change without notice. All information should be independently reviewed and verified for accuracy. Properties may or may not be listed by the office/agent presenting the information.
Privacy Policy / DMCA Notice / ADA Accessibility


This site is hosted, designed and copyright
© 1994 - 2026 by
Delta Media Group, Inc. -- Patent Pending --
1008 S Moody Avenue , Unit 2 | MLS# TB8552758
This condo located at 1008 S Moody Avenue , Unit 2, Tampa, FL 33629 is currently listed for sale with an asking price of $825,000. This property was built in 2007 and has 3 bedrooms and 3 full and 1 partial baths with 2527 sq. ft. S Moody Avenue , Unit 2 is located in the POYDRAS TWNHS subdivision. Search POYDRAS TWNHS real estate on jprovenzano.floridaexecutiverealty.com today.