
Jessica Provenzano
REALTOR®, GRI



BEDS1
BATHS1 full
SQUARE FEET976
MLS#TB8548778
STATUSActive
PROPERTY TYPEResidential - Condominium
SUBDIVISIONCOURTNEY PALMS CONDO
Property Description
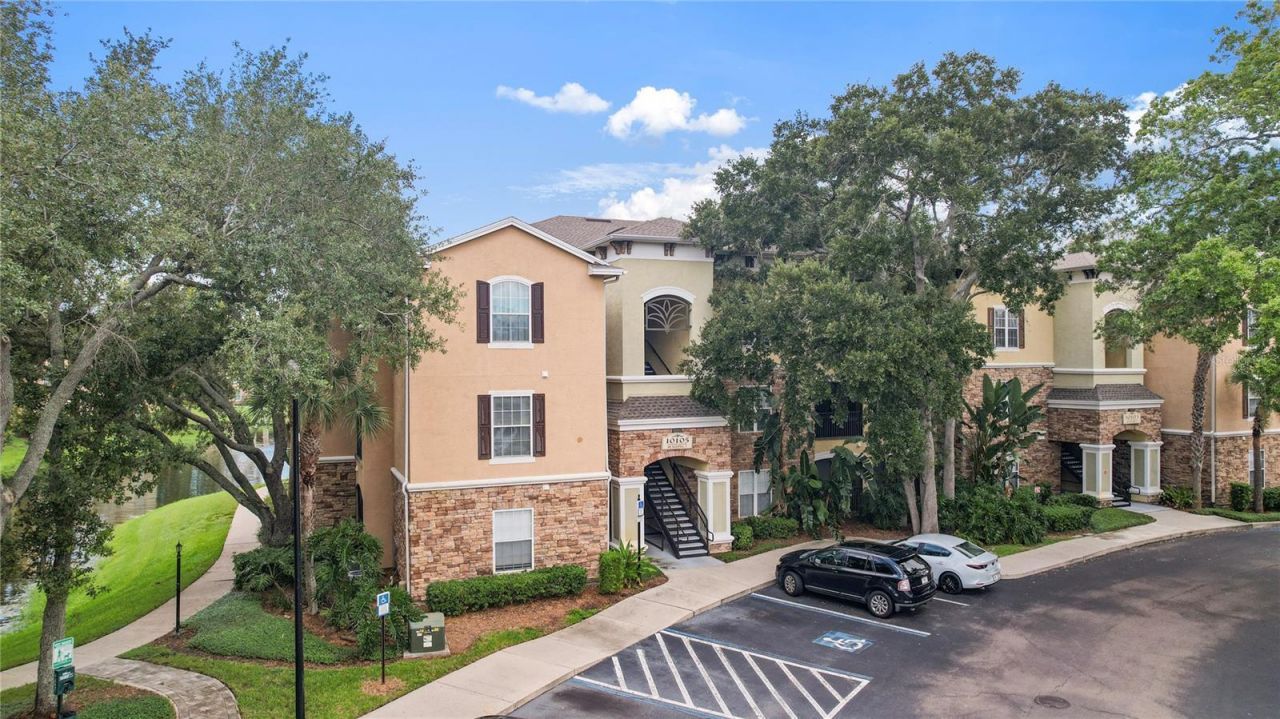
LOCATION ! LOCATION ! LOCATION ! BEAUTIFUL POND VIEWS ! RESORT STYLE AMENITIES ! PRIVATE GATED COMMUNITY ! JUST MINUTES FROM DOWNTOWN TAMPA ! Come See This Amazing Courtney Palms Condo 'SABAL MODEL That Offers 1 Bedroom 1 Bathroom Gorgeous Screen Porch Over-Looking Your Backyard Water View Located At 10105 Courtney Oaks Circle Unit #203 Tampa, Fl 33619 ! Your New Condo Has Had Many Updates From 2020 In Regards To Appliances, HVAC, Hot Water Heater, New Lights And Fans ! There Is 'NO CARPET In This Property 'ALL LUXURY VINYL AND TILE FLOORS Your Kitchen Offers: Solid Wood Cabinets, Granite Counter Tops, Stainless Steel Appliances, Custom Shelving For Extra Storage And Much More ! Enjoy Magnificent Views Of The Ponds From Your Screened-In Balcony Where You Can Relax And Have Your Favorite Beverage Or Read A Book ! Courtney Palms Offers An Impressive Collection Of Amenities Including A Resort Style Swimming Pool, Clubhouse, Fitness Center, Basketball & Racquetball Courts And All Surrounded By Beautifully Maintained Grounds ! You Will LOVE, LOVE, LOVE Living At Courtney Palms Where You Have Quick Access To Shopping, Restaurants, Mall, Hospitals, Churches, Recreation And Both Lee Roy Selmon Expressway As Well As I-75 & US 301 ! Please Call Your Agent To Schedule A Private Showing At This Marvelous Property Located At 10105 Courtney Oaks Circle Unit #203 Tampa, Fl 33619 ! YOU WILL WANT TO SEE THIS CONDO SOON !
Property Features
Property Type: Residential - Condominium
Cooling: Central Air
Heating: Central
Roof Type: Shingle
Stories: 1.0
Taxes: $2,890
Year Built: 2003
Amenities
Built-in Features
High Ceilings
Open Floorplan
Solid Wood Cabinets
Stone Counters
Thermostat
Walk-In Closet(s)
Lighting
Outdoor Grill
Sidewalk
Feature Descriptions
Appliances: Disposal, Microwave, Range, Refrigerator, Washer
Community Features: Clubhouse, Community Mailbox, Deed Restrictions, Fitness Center, Gated Community - No Guard, Pool, Racquetball, Sidewalks, Street Lights
Days on Site: 11
Directions: From the Crosstown, go south on US 301, making a U-turn to Courtney Palms on the right
Exterior: Block, Stone, Stucco
Flood Zone Code: X
Flooring: Ceramic Tile, Vinyl
Foundation: Slab
HOA Fee: 417/ Monthly
HOA Y/N: Yes
Home Warranty Y/N: No
Listing Terms: Cash, Conventional, FHA
Ownership: Condominium
Parking: Open
Parking Notes: Open
Patio/Porch: Covered, Rear Porch, Screened
Pets Allowed: Yes
Pets Restrictions: Buyer/Buyer's agent must contact property management company during the due diligence period to independently verify any and all restrictions, if applicable.
Pets Weight (Max): 60
Property Attached Y/N: No
Property Sub-Type: Condominium
Security: Gated Community, Smoke Detector(s)
Sewer: Public Sewer
Showing Instructions: ShowingTime
Special Sale Provisions: None
Special View Info: Water
Utilities: Cable Available, Cable Connected, Electricity Available, Electricity Connected, Phone Available, Public, Sewer Available, Sewer Connected, Water Available, Water Connected
Water: Public
Water Access: Pond
Water Access Y/N: Yes
Water View: Pond
Windows: Blinds, Window Treatments
Zoning: RMC-20
Room Sizes
Laundry: 6x5
Kitchen: 9x9
Living Room: 13x12
Dining Room: 9x14
Primary Bedroom: 12x10
Balcony/Porch/Lanai: 6x12
Local Schools
High School: Spoto High-HB
Middle School: Giunta Middle-HB
Elementary School: Frost Elementary School
Listed By / Shown By
Listed By
Agency Name: FLORIDA EXECUTIVE REALTY
Shown By
Agent Name: Jessica Provenzano
Agent Phone: Cell: (813) 956-4093
Estimate Your Payment
Estimated Payment
$ 706.52 per month $411.73 Principal & Interest $240.83 Property Tax $53.96 Homeowner's InsuranceChange Payment Information

Jessica Provenzano
Cell: (813) 956-4093
Email Me



Member Participants (and their affiliated licensees, if applicable) shall indicate on their websites that IDX information is provided exclusively for consumers’ personal non-commercial use, that it may not be used for any purpose other than to identify prospective properties consumers may be interested in purchasing, that the data is deemed reliable but is not guaranteed by MLS GRID, and that the use of the MLS GRID Data may be subject to an end user license agreement prescribed by the Member Participant’s applicable MLS if any and as amended from time to time. MLS GRID may, at its discretion, require use of other disclaimers as necessary to protect Member Participant, and/or their MLS from liability.
Based on information submitted to the MLS GRID. All data is obtained from various sources and may not have been verified by broker or MLS GRID. Supplied Open House Information is subject to change without notice. All information should be independently reviewed and verified for accuracy. Properties may or may not be listed by the office/agent presenting the information.
Privacy Policy / DMCA Notice / ADA Accessibility


This site is hosted, designed and copyright
© 1994 - 2026 by
Delta Media Group, Inc. -- Patent Pending --
10105 Courtney Oaks Circle , Unit 203 | MLS# TB8548778
This condo located at 10105 Courtney Oaks Circle , Unit 203, Tampa, FL 33619 is currently listed for sale by FLORIDA EXECUTIVE REALTY, with an asking price of $185,000. This property was built in 2003 and has 1 bedrooms and 1 full baths with 976 sq. ft. Courtney Oaks Circle , Unit 203 is located in the COURTNEY PALMS CONDO subdivision. Search COURTNEY PALMS CONDO real estate on jprovenzano.floridaexecutiverealty.com today.