
Jessica Provenzano
REALTOR®, GRI



BEDS2
BATHS2 full
SQUARE FEET1,911
MLS#O6445355
STATUSActive
PROPERTY TYPEResidential - Single Family
SUBDIVISIONHAWTHORNE
Property Description
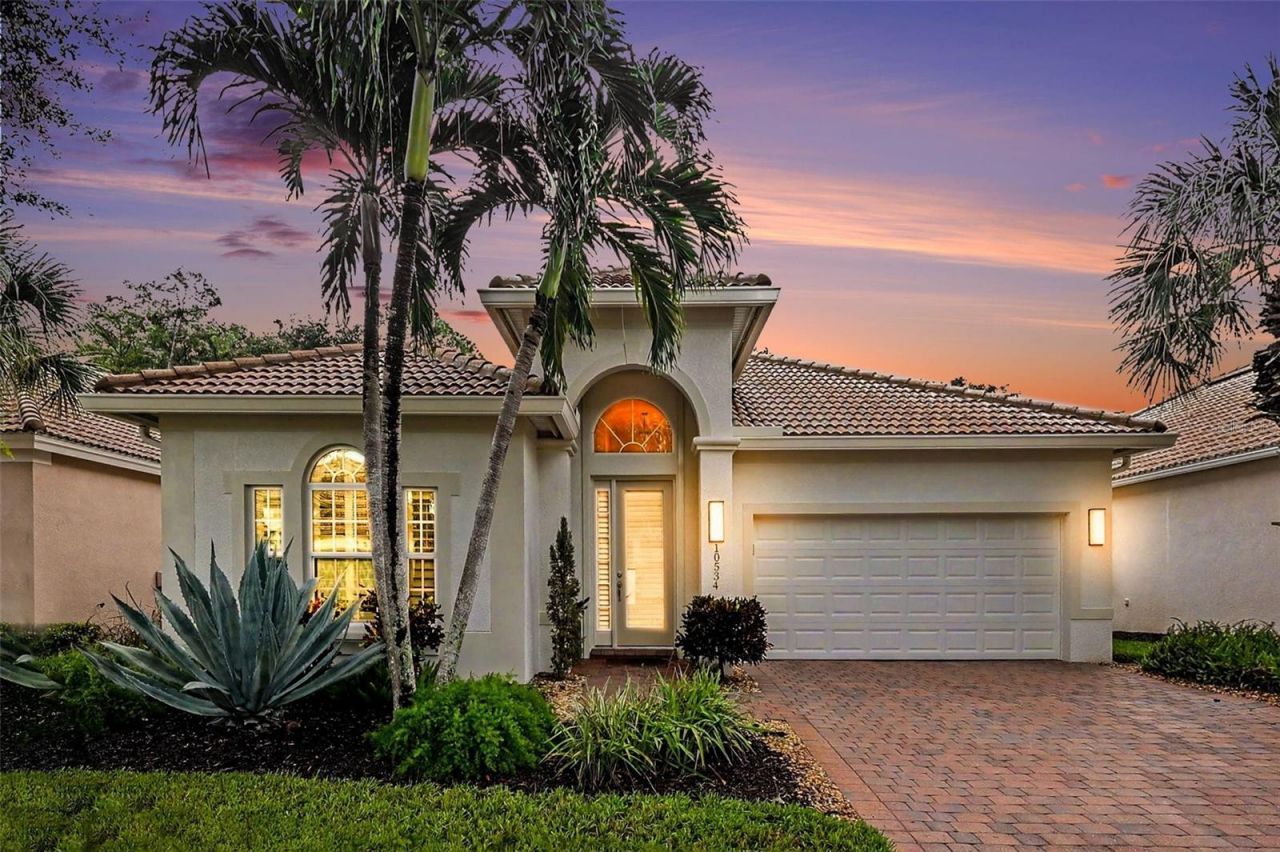
Welcome to this beautifully designed 2-bedroom, 2-bathroom home with a versatile den and 1,911 square feet of living space, located in the desirable Hawthorne community of Bonita Springs. From the moment you arrive, you'll appreciate the inviting layout and comfortable Florida lifestyle this home offers. The spacious open-concept living area provides plenty of room for entertaining family and friends, while large windows bring in an abundance of natural light and a gorgeous preserve view. The kitchen is positioned to keep you connected to the main living and dining areas, making everyday living and entertaining feel effortless. The primary suite offers a comfortable retreat with a private bathroom, while the additional bedroom provides plenty of space for guests, family, or a home office. The den adds even more flexibility and can easily serve as a home office, study, hobby room, or additional space for guests. With 1,911 square feet under air, there is plenty of room to spread out without sacrificing the easygoing feel of a Florida home. Located in the Hawthorne community, this home puts you close to the best of Bonita Springs, including revitalized downtown, shopping, dining, beautiful Gulf Coast beaches, outdoor recreation, and everything Southwest Florida has to offer. Whether you're looking for a full-time residence, seasonal getaway, or a place to enjoy the Florida lifestyle, this home offers the space, location, and flexibility to make it your own. Come see why this Hawthorne home could be the perfect place to start your next chapter in Bonita Springs!
Property Features
Property Type: Residential - Single Family
Cooling: Central Air
Garage: 2 car attached
Heating: Central, Electric
Lot Size: 0.17 Acres
Roof Type: Tile
Stories: 1.0
Taxes: $3,765
Year Built: 2012
Amenities
Cathedral Ceiling(s)
Ceiling Fans(s)
Crown Molding
High Ceilings
Kitchen/Family Room Combo
Primary Bedroom Main Floor
Split Bedroom
Thermostat
Walk-In Closet(s)
Private Yard
Feature Descriptions
Appliances: Dishwasher, Disposal, Dryer, Electric Water Heater, Freezer, Microwave, Range, Refrigerator, Washer
Association Amenities: Clubhouse, Fitness Center, Pickleball Court(s), Pool, Tennis Court(s)
Community Features: Clubhouse, Dog Park, Fitness Center, Pool, Tennis Court(s), Street Lights
Days on Site: 1
Directions: From I-75 get off at the Bonita Beach Rd exit and travel West. Turn North on Imperial Parkway. Turn left onto Shangrila RD. Take first left on River Rock Rd. Turn first right on Yorkstone DR and the follow Yorkstone DR to the right to 10534.
Exterior: Block
Flood Zone Code: X500
Flooring: Tile
Foundation: Slab
HOA Fee: 1017/ Quarterly
HOA Y/N: Yes
Home Warranty Y/N: No
Lot Dimensions: 0.17
Other Equipment: Private Yard
Ownership: Fee Simple
Pets Allowed: Cats OK, Dogs OK
Property Attached Y/N: No
Property Sub-Type: Single Family Residence
Sewer: Public Sewer
Showing Instructions: Supra Lock Box
Special Sale Provisions: None
Utilities: Cable Connected, Electricity Connected, Sewer Connected, Water Connected
Water: Public
Water Access Y/N: No
Windows: Blinds, Low-Emissivity Windows, Storm Window(s)
Zoning: RESI
Listed By / Shown By
Listed By
Agency Name: KELLER WILLIAMS ELITE REALTY
Agency Contact: 239-949-8338
Shown By
Agent Name: Jessica Provenzano
Agent Phone: Cell: (813) 956-4093
Agency Title: Florida Executive Realty

Estimate Your Payment
Estimated Payment
$ 1,622.46 per month $1,157.07 Principal & Interest $313.75 Property Tax $151.64 Homeowner's InsuranceChange Payment Information

Jessica Provenzano
Cell: (813) 956-4093
Email Me



Member Participants (and their affiliated licensees, if applicable) shall indicate on their websites that IDX information is provided exclusively for consumers’ personal non-commercial use, that it may not be used for any purpose other than to identify prospective properties consumers may be interested in purchasing, that the data is deemed reliable but is not guaranteed by MLS GRID, and that the use of the MLS GRID Data may be subject to an end user license agreement prescribed by the Member Participant’s applicable MLS if any and as amended from time to time. MLS GRID may, at its discretion, require use of other disclaimers as necessary to protect Member Participant, and/or their MLS from liability.
Based on information submitted to the MLS GRID. All data is obtained from various sources and may not have been verified by broker or MLS GRID. Supplied Open House Information is subject to change without notice. All information should be independently reviewed and verified for accuracy. Properties may or may not be listed by the office/agent presenting the information.
Privacy Policy / DMCA Notice / ADA Accessibility


This site is hosted, designed and copyright
© 1994 - 2026 by
Delta Media Group, Inc. -- Patent Pending --
10534 Yorkstone Drive | MLS# O6445355
This single family home located at 10534 Yorkstone Drive , Bonita Springs, FL 34135 is currently listed for sale with an asking price of $519,900. This property was built in 2012 and has 2 bedrooms and 2 full baths with 1911 sq. ft. Yorkstone Drive is located in the HAWTHORNE subdivision. Search HAWTHORNE real estate on jprovenzano.floridaexecutiverealty.com today.