
Jessica Provenzano
REALTOR®, GRI



BEDS2
BATHS2 full
SQUARE FEET1,042
MLS#O6392513
STATUSActive
PROPERTY TYPEResidential - Condominium
SUBDIVISIONONE THOUSAND OAKS
Property Description
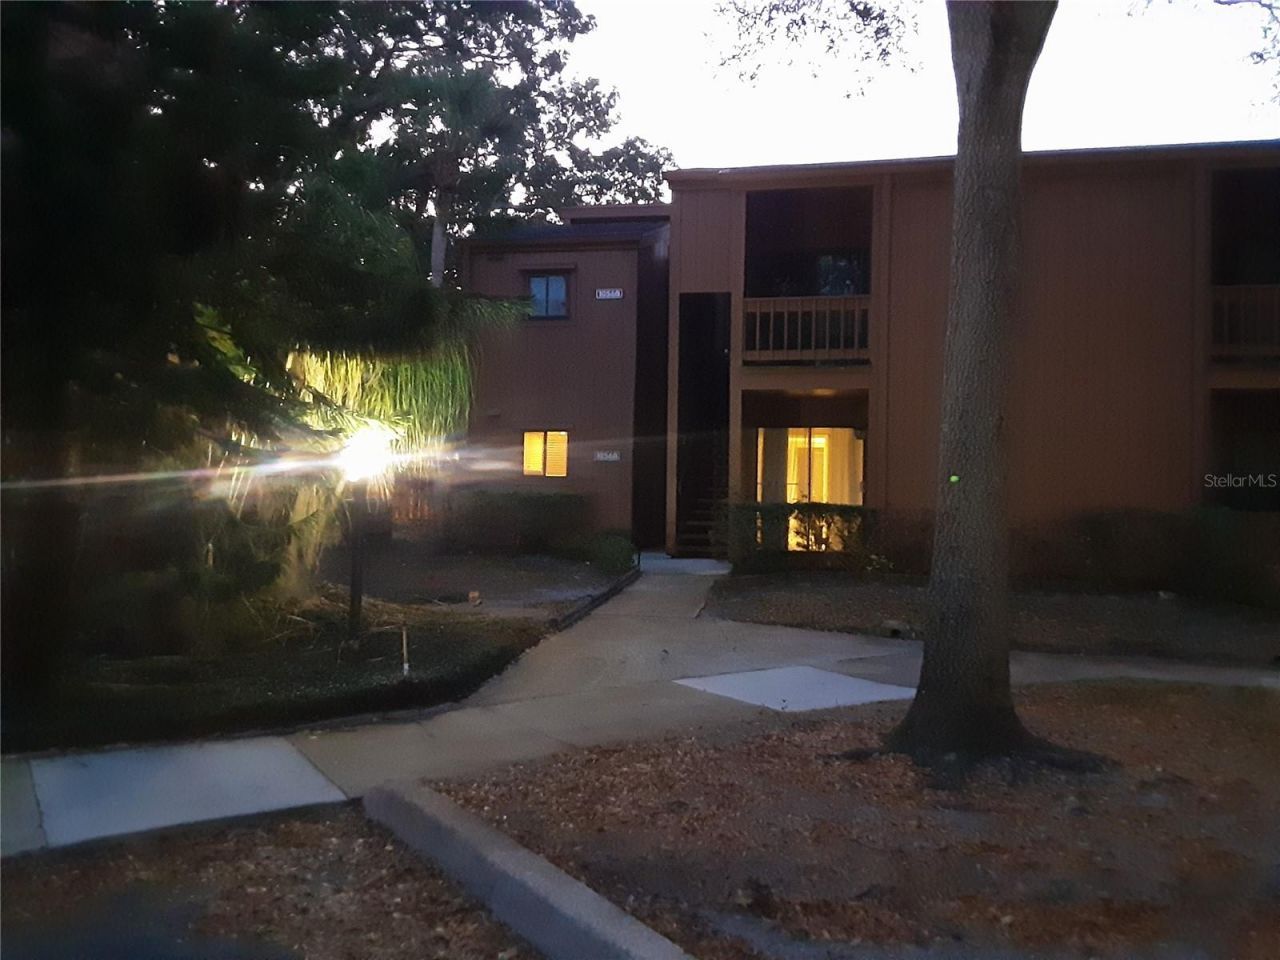
*SELLER WILL PAY $3,000.00 TO A BUYER'S CLOSING COSTS AND/OR PRE-PAIDS!* *2-BED 2-FULL BATH END UNIT IS PRICED TO SELL!* Split bedroom floor plan with large rooms, ample closet space, and the primary suite has an en-suite bath, walk-in closet, and private patio. The updated kitchen includes granite countertops with beveled edges, luxurious solid-wood cabinets and soft-close drawers and doors, and stainless-steel appliances including a Whirlpool refrigerator with French doors and large freezer drawer. Next to the kitchen, you'll find the dining room and laundry closet with washer and dryer hookups. The dining area has a floor-to-ceiling mirrored wall that really amplifies all of the natural light in this home and visually it doubles the square footage of this space. The living room with ceramic tiles has a wood-burning fireplace, and opens to two sets of sliding glass doors leading to the screened-in porch with aluminum kick-plate, storage closet, and back door. It's an excellent transition from the indoor entertainment space to the outdoor living space, which has room for bikes, kayaks, and outdoor equipment. See yourself living in the heart of SODO South Downtown Orlando. The monthly fee covers all exterior maintenance and landscaping, water, sewer, and trash services, and access to the resort-style swimming pool, tennis courts and clubhouse, which can be rented for private events. One Thousand Oaks is in walking distance to Blankner, Boone High, Orlando Health, grocery, restaurants, Target, and much more. Contact us today to schedule a private tour!
Property Features
Property Type: Residential - Condominium
Cooling: Central Air
Heating: Central
Lot Size: 0.09 Acres
Roof Type: Shingle
Stories: 2.0
Taxes: $1,653
Year Built: 1973
Amenities
Ceiling Fans(s)
Solid Surface Counters
Solid Wood Cabinets
Stone Counters
Lighting
Rain Gutters
Sidewalk
Sliding Doors
Storage
Tennis Court(s)
Feature Descriptions
Appliances: Dishwasher, Electric Water Heater, Microwave, Range, Refrigerator
Community Features: Association Recreation - Owned, Buyer Approval Required, Clubhouse, Gated Community - No Guard, Pool, Sidewalks, Tennis Court(s), Street Lights
Days on Site: 146
Directions: Follow I-4 to W Michigan St in Orlando, head East, after passing the intersection at Orange Ave turn Right to the gated entrance of One Thousand Oaks. Stay Right for the visitor lane with gate code box and then continue to the second loop, and the propert
Exterior: Frame
Fireplace: Wood Burning
Fireplace Y/N: Yes
Flood Zone Code: X
Flooring: Ceramic Tile, Concrete
Foundation: Slab
HOA Fee: 553/ Monthly
HOA Y/N: Yes
Home Warranty Y/N: No
Listing Terms: Cash, Conventional, VA Loan
Lot Dimensions: 0.09
Number of Pets: 2
Ownership: Condominium
Pets Allowed: Breed Restrictions, Number Limit, Size Limit, Yes
Pets Restrictions: Check with association management for any restrictions.
Pets Size: Small (16-35 Lbs.)
Property Attached Y/N: No
Property Sub-Type: Condominium
Security: Gated Community, Key Card Entry
Sewer: Public Sewer
Showing Instructions: Sentri Lock Box, Gate Code Required, See Remarks, ShowingTime
Special Sale Provisions: None
Utilities: Cable Connected, Electricity Connected, Public
Water: Public
Water Access Y/N: No
Zoning: R-3B
Local Schools
High School: Boone High
Middle School: Blankner School (K-8)
Elementary School: Blankner Elem
Listed By / Shown By
Listed By
Agency Name: JR REALTY GROUP LLC
Agency Contact: 407-920-4624
Shown By
Agent Name: Jessica Provenzano
Agent Phone: Cell: (813) 956-4093
Agency Title: Florida Executive Realty

Estimate Your Payment
Estimated Payment
$ 579.52 per month $390.59 Principal & Interest $137.75 Property Tax $51.19 Homeowner's InsuranceChange Payment Information

Jessica Provenzano
Cell: (813) 956-4093
Email Me



Member Participants (and their affiliated licensees, if applicable) shall indicate on their websites that IDX information is provided exclusively for consumers’ personal non-commercial use, that it may not be used for any purpose other than to identify prospective properties consumers may be interested in purchasing, that the data is deemed reliable but is not guaranteed by MLS GRID, and that the use of the MLS GRID Data may be subject to an end user license agreement prescribed by the Member Participant’s applicable MLS if any and as amended from time to time. MLS GRID may, at its discretion, require use of other disclaimers as necessary to protect Member Participant, and/or their MLS from liability.
Based on information submitted to the MLS GRID. All data is obtained from various sources and may not have been verified by broker or MLS GRID. Supplied Open House Information is subject to change without notice. All information should be independently reviewed and verified for accuracy. Properties may or may not be listed by the office/agent presenting the information.
Privacy Policy / DMCA Notice / ADA Accessibility


This site is hosted, designed and copyright
© 1994 - 2026 by
Delta Media Group, Inc. -- Patent Pending --
1056 E Michigan Street, Unit 1056A | MLS# O6392513
This condo located at 1056 E Michigan Street, Unit 1056A, Orlando, FL 32806 is currently listed for sale with an asking price of $175,500. This property was built in 1973 and has 2 bedrooms and 2 full baths with 1042 sq. ft. E Michigan Street, Unit 1056A is located in the ONE THOUSAND OAKS subdivision. Search ONE THOUSAND OAKS real estate on jprovenzano.floridaexecutiverealty.com today.