
Jessica Provenzano
REALTOR®, GRI



BEDS2
BATHS2 full
SQUARE FEET934
MLS#S5155668
STATUSActive
PROPERTY TYPERental - Single Family
SUBDIVISIONTRADEWINDS
Property Description
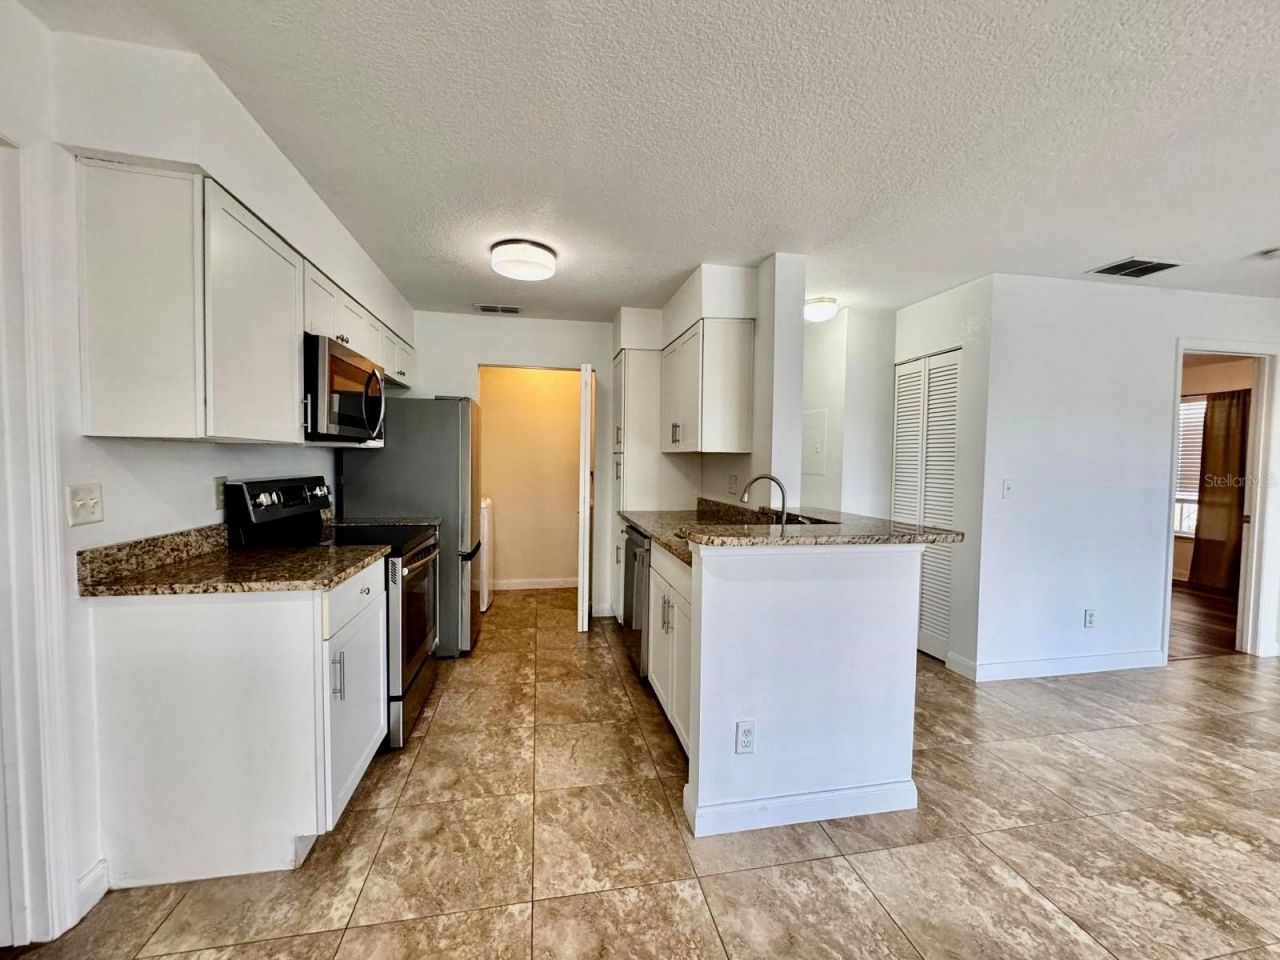
Welcome to this spacious 2-bedroom, 2-bathroom condo located in the desirable Tradewinds at MetroWest community. Offering 934 square feet of comfortable living space, this home features a functional split-bedroom floor plan, a bright living and dining area, a well-equipped kitchen, and generously sized bedrooms. Enjoy resort-style community amenities, including two swimming pools, a fitness center, tennis and racquetball courts, a basketball court, a playground, picnic and barbecue areas, and more. Conveniently located near shopping, dining, schools, Valencia College, Universal Orlando, and major highways. Water is included in the monthly rent. Schedule your private showing today, this rental will not last!
Property Features
Property Type: Rental - Single Family
Cooling: Central Air
Heating: Central
Lot Size: 0.20 Acres
Year Built: 1989
Amenities
Ceiling Fans(s)
Open Floorplan
Thermostat
Walk-In Closet(s)
Feature Descriptions
Appliances: Dishwasher, Disposal, Dryer, Electric Water Heater, Microwave, Range, Refrigerator, Washer
Directions: From Universal Studios, travel north on S. Kirkman Road. Turn left onto Raleigh Street, then turn right onto S. Hiawassee Road. The Tradewinds community will be on the right. Proceed to 1079 S. Hiawassee Road, Unit 1112.
Flood Zone Code: X*
Flooring: Laminate
HOA Y/N: Yes
Home Warranty Y/N: No
Lease Terms: Twelve Months
Lot Dimensions: 0.2
Number of Pets: 1
Parking: Common
Parking Notes: Common
Pets Allowed: Pet Deposit
Property Attached Y/N: No
Property Sub-Type: Apartment
Security: Gated Community
Sewer: Public Sewer
Showing Instructions: Lockbox
Water Access Y/N: No
Windows: Blinds
Room Sizes
Bathroom 1: 10x13
Bathroom 2: 10x13
Local Schools
High School: Olympia High
Middle School: Chain of Lakes Middle
Elementary School: Metro West Elem
Listed By / Shown By
Listed By
Agency Name: EXP REALTY LLC
Agency Contact: 888-883-8509
Shown By
Agent Name: Jessica Provenzano
Agent Phone: Cell: (813) 956-4093
Agency Title: Florida Executive Realty


Jessica Provenzano
Cell: (813) 956-4093
Email Me



Member Participants (and their affiliated licensees, if applicable) shall indicate on their websites that IDX information is provided exclusively for consumers’ personal non-commercial use, that it may not be used for any purpose other than to identify prospective properties consumers may be interested in purchasing, that the data is deemed reliable but is not guaranteed by MLS GRID, and that the use of the MLS GRID Data may be subject to an end user license agreement prescribed by the Member Participant’s applicable MLS if any and as amended from time to time. MLS GRID may, at its discretion, require use of other disclaimers as necessary to protect Member Participant, and/or their MLS from liability.
Based on information submitted to the MLS GRID. All data is obtained from various sources and may not have been verified by broker or MLS GRID. Supplied Open House Information is subject to change without notice. All information should be independently reviewed and verified for accuracy. Properties may or may not be listed by the office/agent presenting the information.
Privacy Policy / DMCA Notice / ADA Accessibility


This site is hosted, designed and copyright
© 1994 - 2026 by
Delta Media Group, Inc. -- Patent Pending --
1079 S Hiawassee Road , Unit 1112 | MLS# S5155668
This property located at 1079 S Hiawassee Road , Unit 1112, Orlando, FL 32835 is currently listed for rent with an asking price of $1,700 / Monthly. Search Orlando real estate on jprovenzano.floridaexecutiverealty.com today.