
Jessica Provenzano
REALTOR®, GRI



BEDS3
BATHS2 full 2 partial
SQUARE FEET2,426
MLS#N6145817
STATUSActive
PROPERTY TYPEResidential - Single Family
SUBDIVISIONVENICE GOLF & COUNTRY CLUB
Property Description
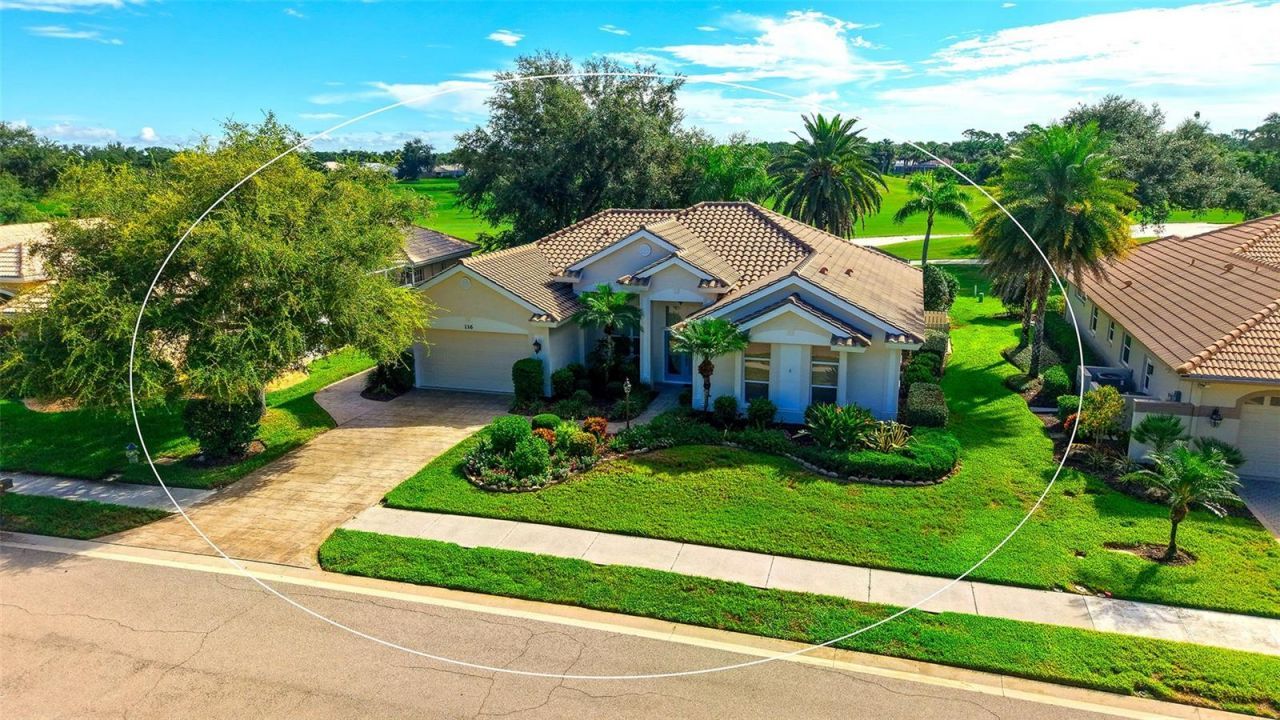
Timeless elegance meets the Florida lifestyle in this beautifully appointed pool home in Venice Golf & Country Club. Offering 2,465 square feet of living space, this three-bedroom, two-full-bath, two-half-bath home also features a versatile DEN. From the moment you enter through the double front doors, your eye is drawn through the home to the sparkling pool and spa, expansive lanai, and rolling hills of the golf course beyond. The spacious living room has triple sliding glass doors which when open are hidden from view, creating the seamless indoor-outdoor connection that makes Florida living so appealing. The separate dining room features built-in shelving, perfect for displaying art and treasured collections.The kitchen combines beautiful wood cabinetry with attractive corian countertops, a breakfast bar and comfortable dinette area, flowing naturally into the family room. Here, double slidng glass doors (also hidden from view when opened) open onto the lanai, extending the living space outdoors.The expansive lanai is designed for both everyday enjoyment and entertaining. The screen and cage were replaced in 2017 with panoramic screening, and a pool bath adds convenience. An outdoor shower is discreetly tucked behind a glass-block wall, while a wet bar makes entertaining effortless. A charming in-pool pub table creates the perfect spot to relax and enjoy a refreshing beverage. Mature landscaping provides privacy while preserving the beautiful golf course view.The light-filled primary suite offers a lovely en-suite bath with dual vanity and generous closet space. Two guest bedrooms share a full bath, while the spacious den/office provides exceptional flexibility with its Murphy bed and private half bath-ideal for overnight guests, visiting family or a comfortable home office. The split floor plan provides privacy for both owner and guests alike. Notable updates include a 2026 HVAC, 2026 pool heater, 2016 roof, and 2017 screen and cage. The two-car garage also features a convenient side entrance for a golf cart. With its easy flow, beautiful golf course setting and thoughtfully designed indoor-outdoor living spaces, this home is equally suited to quiet mornings, family visits, or entertaining friends.And beyond the home is the lifestyle of Venice Golf & Country Club-a refined, active community where tennis, golf, fitness, dining, friendships and Florida sunshine are part of everyday life. If the Florida lifestyle you have been looking for includes a beautiful home, a welcoming community and golf-course living in Venice, you may have just found it!
Property Features
Property Type: Residential - Single Family
Cooling: Central Air
Garage: 2
Heating: Electric
Home Style: Custom
Lot Size: 0.26 Acres
Roof Type: Concrete, Tile
Stories: 1.0
Taxes: $4,429
Year Built: 1994
Amenities
Built-in Features
Ceiling Fans(s)
Crown Molding
High Ceilings
Solid Surface Counters
Solid Wood Cabinets
Split Bedroom
Vaulted Ceiling(s)
Walk-In Closet(s)
Lighting
Outdoor Shower
Private Mailbox
Rain Gutters
Sidewalk
Feature Descriptions
Additional Rooms: Den/Library/Office, Family Room, Formal Living Room Separate, Inside Utility
Appliances: Dishwasher, Disposal, Dryer, Electric Water Heater, Microwave, Range, Refrigerator, Washer
Association Amenities: Clubhouse, Fence Restrictions, Fitness Center, Gated, Golf Course, Pool, Recreation Facilities, Security, Spa/Hot Tub, Tennis Court(s)
Community Features: Association Recreation - Owned, Buyer Approval Required, Clubhouse, Deed Restrictions, Fitness Center, Gated Community - Guard, Golf Carts OK, Golf, Pool, Restaurant, Sidewalks, Tennis Court(s), Street Lights
Directions: From Rt 41, east on Center Road past Jacaranda Blvd. Continue on Center Road to Gated entrance of Venice Golf & Country Club on left. Continue through gate. Ventana Way if the parallel road on your right. Turn right and 116 is directly in front of you.
Exterior: Block, Stucco
Flood Zone Code: X
Flooring: Carpet, Ceramic Tile, Luxury Vinyl
Foundation: Block, Slab
Home Warranty Y/N: No
Hot Tub: Yes
Listing Terms: Cash, Conventional, FHA, VA Loan
Lot: Landscaped, On Golf Course, Paved, Private
Lot Dimensions: 0.26
Number of Pets: 3
Other Equipment: Irrigation Equipment
Other Fees: $10434/ Annual
Ownership: Fee Simple
Parking: Garage Door Opener, Golf Cart Garage
Parking Notes: Garage Door Opener, Golf Cart Garage
Patio/Porch: Enclosed, Rear Porch, Screened
Pets Allowed: Cats OK, Dogs OK
Pets Restrictions: Refer to covenants, bylaws and club rules
Pool: Gunite, Heated, In Ground, Outside Bath Access, Screen Enclosure
Property Attached Y/N: No
Property Sub-Type: Single Family Residence
Security: Gated Community
Sewer: Public Sewer
Showing Instructions: Coming Soon - Allowing Showings, Supra Lock Box
Spa: Heated, In Ground
Special Sale Provisions: None
Swimming Pool: Yes
Utilities: Cable Available, Electricity Connected, Public, Sewer Connected, Sprinkler Recycled, Sprinkler Well, Underground Utilities, Water Connected
Vegetation: Mature Landscaping
Water: Public
Water Access Y/N: No
Zoning: RSF3
Room Sizes
Foyer: 7x6
Living Room: 16x19.4
Dining Room: 11x12
Office: 10x12
Family Room: 16x22
Kitchen: 12.2x9
Primary Bedroom: 13x16
Bedroom 2: 12x13.8
Bedroom 3: 12x13.8
Local Schools
High School: Venice Senior High
Middle School: Venice Area Middle
Elementary School: Taylor Ranch Elementary
Listed By / Shown By
Listed By
Agency Name: COLDWELL BANKER REALTY
Agency Contact: 941-493-1000
Shown By
Agent Name: Jessica Provenzano
Agent Phone: Cell: (813) 956-4093
Agency Title: Florida Executive Realty

Estimate Your Payment
Estimated Payment
$ 2,194.08 per month $1,613.54 Principal & Interest $369.08 Property Tax $211.46 Homeowner's InsuranceChange Payment Information

Jessica Provenzano
Cell: (813) 956-4093
Email Me



Member Participants (and their affiliated licensees, if applicable) shall indicate on their websites that IDX information is provided exclusively for consumers’ personal non-commercial use, that it may not be used for any purpose other than to identify prospective properties consumers may be interested in purchasing, that the data is deemed reliable but is not guaranteed by MLS GRID, and that the use of the MLS GRID Data may be subject to an end user license agreement prescribed by the Member Participant’s applicable MLS if any and as amended from time to time. MLS GRID may, at its discretion, require use of other disclaimers as necessary to protect Member Participant, and/or their MLS from liability.
Based on information submitted to the MLS GRID. All data is obtained from various sources and may not have been verified by broker or MLS GRID. Supplied Open House Information is subject to change without notice. All information should be independently reviewed and verified for accuracy. Properties may or may not be listed by the office/agent presenting the information.
Privacy Policy / DMCA Notice / ADA Accessibility


This site is hosted, designed and copyright
© 1994 - 2026 by
Delta Media Group, Inc. -- Patent Pending --
116 Ventana Way | MLS# N6145817
This single family home located at 116 Ventana Way , Venice, FL 34292 is currently listed for sale with an asking price of $725,000. This property was built in 1994 and has 3 bedrooms and 2 full and 2 partial baths with 2426 sq. ft. Ventana Way is located in the VENICE GOLF & COUNTRY CLUB subdivision. Search VENICE GOLF & COUNTRY CLUB real estate on jprovenzano.floridaexecutiverealty.com today.