
Jessica Provenzano
REALTOR®, GRI



BEDS5
BATHS3 full
SQUARE FEET3,166
MLS#A4694789
STATUSActive
PROPERTY TYPEResidential - Single Family
SUBDIVISIONGREENBROOK VILLAGE
Property Description
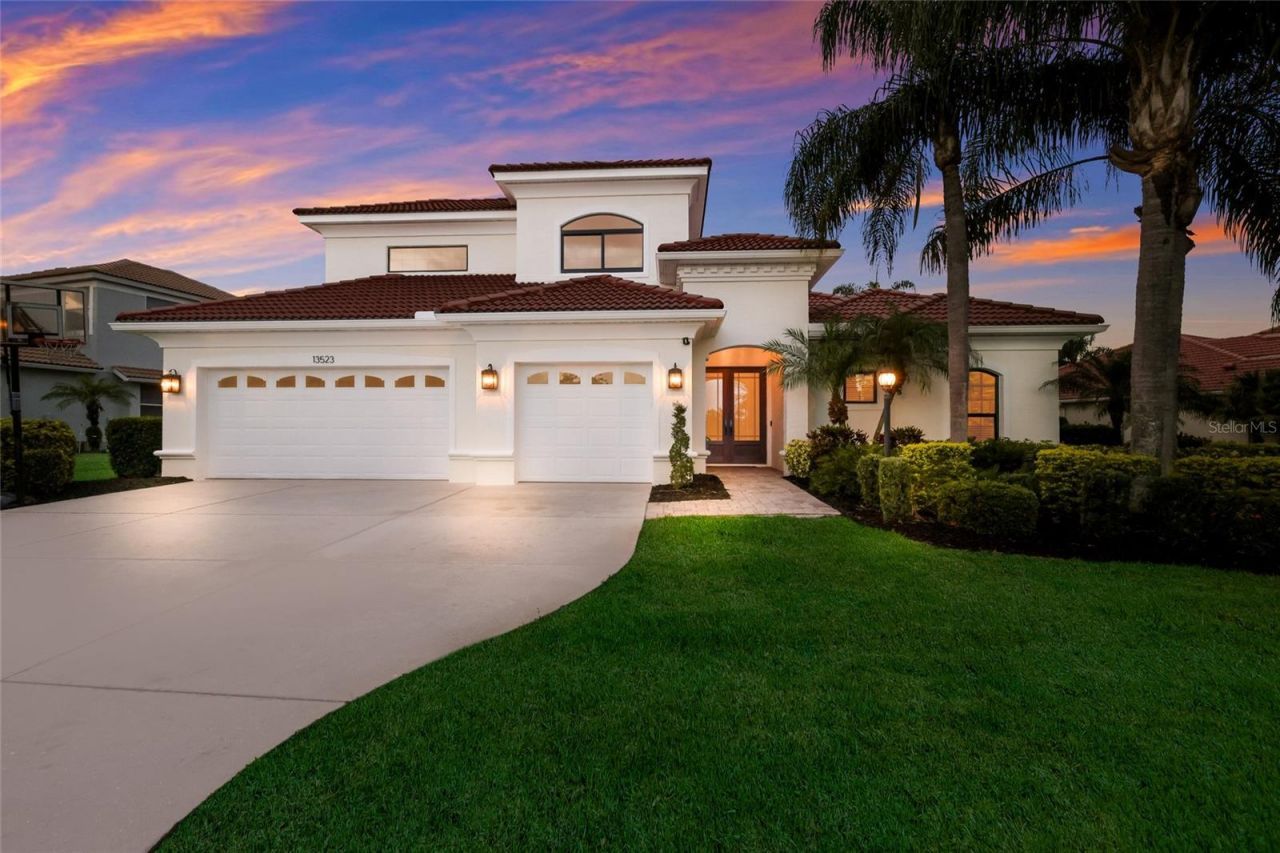
Beautifully updated throughout, this 5-bedroom, 3-bath Greenbrook home offers 3,166 square feet of living space, complete with a private pool, peaceful pond views, and a long list of recent upgrades, including all new PGT hurricane-impact windows and doors, a rare and valuable improvement not often found in Greenbrook. Nestled within the coveted Vista section, this home blends stylish finishes, flexible living spaces, and the indoor-outdoor lifestyle Florida is known for. From the moment you arrive, the freshly painted exterior and impressive double front doors with glass inserts create a striking first impression and set the tone for what's inside. Step through the entry and you're welcomed by soaring ceilings, soft architectural arches, and abundant natural light that create an open, airy feel throughout the home. Significant recent updates provide peace of mind, including all new PGT hurricane-impact windows and doors (2025), two new Trane HVAC systems (2024), and a new water heater (2026). Inside, custom details and thoughtful enhancements elevate the home throughout. The living and dining areas flow seamlessly together creating an inviting space for both everyday living and entertaining. The dining room makes a statement with custom board and batten accent walls and plantation shutters, while the living room features an electric fireplace that creates a warm and welcoming focal point. Beyond these spaces, the fully updated kitchen serves as the heart of the home and has been beautifully redesigned with a stunning waterfall-edge island, Monogram gas cooktop, custom range hood, and stylish finishes that blend form and function. The adjacent kitchen nook, enhanced with custom shiplap accent walls, provides a casual dining space overlooking the pool and pond. Open to the kitchen, the family room showcases a custom entertainment wall, creating a comfortable gathering space. The primary suite is conveniently located on the main level, complete with a beautifully remodeled en suite bath featuring a standalone soaking tub, walk-in shower, and spa-like finishes designed for relaxation. All three bathrooms have been thoughtfully renovated with updated design elements and quality finishes throughout. Designed with flexibility in mind, the upstairs level creates the perfect private retreat featuring a bonus room, two guest bedrooms, and a full bathroom. Outdoor living is equally impressive. Step onto the lanai and enjoy the private saltwater pool with tranquil pond views and lush tropical surroundings. A separate standalone hot tub creates an additional space to unwind, while the outdoor living area provides the perfect setting for entertaining guests, relaxing poolside, or enjoying quiet mornings with peaceful water views. Located in the Vista section of Greenbrook, this home is conveniently situated just around the corner from Adventure Park, featuring a playground, basketball court, baseball and soccer fields, sand volleyball court, inline skate rink, dog park, and more. It is also approximately one mile from A-rated McNeal Elementary and Nolan Middle and offers the benefit of an exceptionally low HOA fee of just $121/year. Enjoy being centrally located to everything Lakewood Ranch has to offer, including community events, golf, tennis, dining, shopping, and just a short drive to the world-famous Gulf Coast beaches.
Property Features
Property Type: Residential - Single Family
Cooling: Central Air
Garage: 3 car attached
Heating: Central
Lot Size: 0.29 Acres
Roof Type: Tile
Stories: 2.0
Taxes: $12,645
Year Built: 2005
Amenities
Built-in Features
Ceiling Fans(s)
Eat-in Kitchen
High Ceilings
Open Floorplan
Primary Bedroom Main Floor
Stone Counters
Walk-In Closet(s)
Window Treatments
Rain Gutters
Sliding Doors
Feature Descriptions
Additional Rooms: Bonus Room, Family Room, Formal Dining Room Separate, Formal Living Room Separate, Inside Utility
Appliances: Built-In Oven, Cooktop, Dishwasher, Disposal, Dryer, Gas Water Heater, Microwave, Range Hood, Refrigerator, Washer
Community Features: Community Mailbox, Deed Restrictions, Dog Park, Irrigation-Reclaimed Water, Park, Playground, Sidewalks
Days on Site: 2
Directions: Head East on SR70. Turn right onto Greenbrook Blvd. Turn right onto Cooper's Hawk Ct into Vistas. Turn right onto Brown Thrasher Pike. House is on the right-hand side.
Disaster Mitigation: Hurricane Shutters/Windows
Exterior: Block, Stucco
Fireplace: Electric, Living Room
Fireplace Y/N: Yes
Flood Zone Code: X
Flooring: Carpet, Luxury Vinyl, Tile
Foundation: Slab
HOA Fee: 121/ Annually
HOA Y/N: Yes
Home Warranty Y/N: No
Listing Terms: Cash, Conventional, FHA, VA Loan
Lot: Sidewalk, Paved
Lot Dimensions: 0.29
Number of Pets: 2
Other Equipment: Irrigation Equipment
Ownership: Fee Simple
Parking: Garage Door Opener
Parking Notes: Garage Door Opener
Patio/Porch: Covered, Screened
Pets Allowed: Yes
Pets Restrictions: Buyer or buyers agent to verify pet restrictions with HOA.
Pool: Child Safety Fence, Gunite, In Ground, Lighting, Salt Water, Screen Enclosure
Property Attached Y/N: No
Property Sub-Type: Single Family Residence
Security: Smoke Detector(s)
Sewer: Public Sewer
Showing Instructions: Supra Lock Box, ShowingTime
Special Sale Provisions: None
Swimming Pool: Yes
Utilities: BB/HS Internet Available, Cable Connected, Electricity Connected, Natural Gas Connected, Public, Sewer Connected, Underground Utilities, Water Connected
Vegetation: Mature Landscaping
Water: Public
Water Access Y/N: No
Water View: Pond
Windows: Blinds, Drapes, Shutters
Zoning: PDMU
Local Schools
High School: Lakewood Ranch High
Middle School: Nolan Middle
Elementary School: McNeal Elementary
Listed By / Shown By
Listed By
Agency Name: COMPASS FLORIDA LLC
Agency Contact: 941-279-3630
Shown By
Agent Name: Jessica Provenzano
Agent Phone: Cell: (813) 956-4093
Agency Title: Florida Executive Realty

Estimate Your Payment
Estimated Payment
$ 4,036.67 per month $2,637.30 Principal & Interest $1,053.75 Property Tax $345.63 Homeowner's InsuranceChange Payment Information

Jessica Provenzano
Cell: (813) 956-4093
Email Me



Member Participants (and their affiliated licensees, if applicable) shall indicate on their websites that IDX information is provided exclusively for consumers’ personal non-commercial use, that it may not be used for any purpose other than to identify prospective properties consumers may be interested in purchasing, that the data is deemed reliable but is not guaranteed by MLS GRID, and that the use of the MLS GRID Data may be subject to an end user license agreement prescribed by the Member Participant’s applicable MLS if any and as amended from time to time. MLS GRID may, at its discretion, require use of other disclaimers as necessary to protect Member Participant, and/or their MLS from liability.
Based on information submitted to the MLS GRID. All data is obtained from various sources and may not have been verified by broker or MLS GRID. Supplied Open House Information is subject to change without notice. All information should be independently reviewed and verified for accuracy. Properties may or may not be listed by the office/agent presenting the information.
Privacy Policy / DMCA Notice / ADA Accessibility


This site is hosted, designed and copyright
© 1994 - 2026 by
Delta Media Group, Inc. -- Patent Pending --
13523 Brown Thrasher Pike | MLS# A4694789
This single family home located at 13523 Brown Thrasher Pike, Lakewood Ranch, FL 34202 is currently listed for sale with an asking price of $1,185,000. This property was built in 2005 and has 5 bedrooms and 3 full baths with 3166 sq. ft. Brown Thrasher Pike is located in the GREENBROOK VILLAGE subdivision. Search GREENBROOK VILLAGE real estate on jprovenzano.floridaexecutiverealty.com today.