
Jessica Provenzano
REALTOR®, GRI



BEDS2
BATHS3 full
SQUARE FEET1,792
MLS#TB8550616
STATUSActive
PROPERTY TYPEResidential - Townhouse
SUBDIVISIONFEATHER SOUND TOWNHOUSE
Property Description
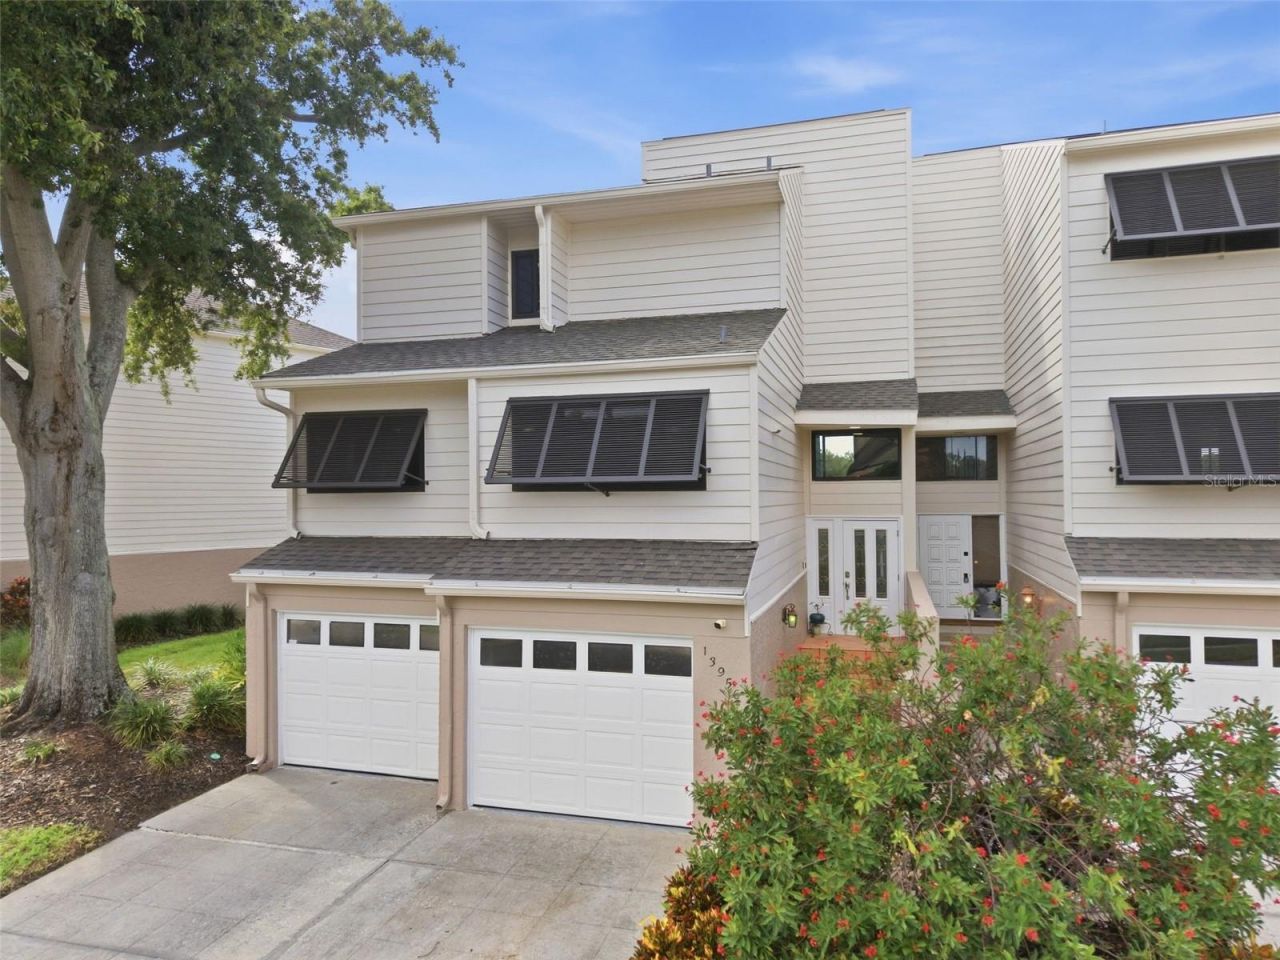
GOLF COURSE & WATERFRONT VIEWS! Beautifully upgraded 2-bedroom, 3-full-bath townhome in desirable Feather Sound offering 1,792 sq. ft. of turn-key living space. Enjoy serene golf course and waterfront views plus an impressive list of recent upgrades, including roof (2025), HVAC (2022), high-impact PGT windows (2024), updated attic insulation, and lanai roof (2021).The upgraded water system features a commercial-grade water heater, Halo H2O whole-house filtration, and reverse osmosis drinking water. Inside, you'll find fresh paint, solid bamboo flooring, red oak stair treads, upgraded tile, baseboards, doors, hardware, and three updated bathrooms. Flexible floor plan includes laundry hookups on two levels.The spacious 2-car garage connects to a bonus workroom with LVP flooring, perfect for an office, gym, workshop, or hobby space. Keyless entry and Vivint security hardware add convenience and peace of mind. Move-in ready and exceptionally well maintained. Don't miss this rare Feather Sound opportunity!
Property Features
Property Type: Residential - Townhouse
Cooling: Central Air
Garage: 2 car attached
Heating: Central
Home Style: Traditional
Lot Size: 0.07 Acres
Roof Type: Shingle
Stories: 3.0
Taxes: $7,401
Year Built: 1978
Amenities
Ceiling Fans(s)
High Ceilings
Open Floorplan
PrimaryBedroom Upstairs
Window Treatments
Awning(s)
Feature Descriptions
Additional Rooms: Great Room
Appliances: Dishwasher, Disposal, Electric Water Heater, Kitchen Reverse Osmosis System, Microwave, Range, Refrigerator, Water Filtration System, Water Softener
Community Features: None, Street Lights
Days on Site: 6
Directions: From Ulmerton Rd., Turn North onto Feather Sound and then turn North onto Lake Point Drive to address.
Exterior: Block, Cedar, Other, Stucco, Frame
Flood Zone Code: AE
Flooring: Bamboo, Other, Tile
Foundation: Other
Frontage Pond: 1
HOA Fee: 325/ Monthly
HOA Y/N: Yes
Home Warranty Y/N: No
Listing Terms: Cash, Conventional
Lot: Cul-De-Sac, Flood Insurance Required, FloodZone, Landscaped, Near Public Transit, On Golf Course, Sidewalk, Paved
Lot Dimensions: 0.07
Other Equipment: Irrigation Equipment
Other Structures: Workshop
Ownership: Fee Simple
Parking: Driveway, Garage Door Opener, Ground Level, Workshop in Garage
Parking Notes: Driveway, Garage Door Opener, Ground Level, Workshop
Patio/Porch: Covered, Deck, Enclosed, Patio, Porch, Rear Porch, Screened
Pets Allowed: Yes
Pets Restrictions: Buyer/Buyer's agent to verify
Property Attached Y/N: Yes
Property Sub-Type: Townhouse
Security: Closed Circuit Camera(s), Security Fencing/Lighting/Alarms, Security System, Security System Owned, Smoke Detector(s), Touchless Entry
Sewer: Public Sewer
Showing Instructions: Supra Lock Box, Appointment Only, Call Before Showing, Lock Box Electronic-CBS Code Required
Special Sale Provisions: None
Utilities: BB/HS Internet Available, Cable Available, Cable Connected, Electricity Available, Electricity Connected, Public, Sewer Available, Sewer Connected, Water Available
Vegetation: Mature Landscaping
Water: Public
Water Access Y/N: No
Waterfront Features: Pond
Water View: Pond
Windows: Blinds, Double Pane Windows, Storm Window(s)
Zoning: RPD-10
Listed By / Shown By
Listed By
Agency Name: CENTURY 21 LIST WITH BEGGINS
Agency Contact: 813-658-2121
Shown By
Agent Name: Jessica Provenzano
Agent Phone: Cell: (813) 956-4093
Agency Title: Florida Executive Realty

Estimate Your Payment
Estimated Payment
$ 1,799.85 per month $1,046.02 Principal & Interest $616.75 Property Tax $137.08 Homeowner's InsuranceChange Payment Information

Jessica Provenzano
Cell: (813) 956-4093
Email Me



Member Participants (and their affiliated licensees, if applicable) shall indicate on their websites that IDX information is provided exclusively for consumers’ personal non-commercial use, that it may not be used for any purpose other than to identify prospective properties consumers may be interested in purchasing, that the data is deemed reliable but is not guaranteed by MLS GRID, and that the use of the MLS GRID Data may be subject to an end user license agreement prescribed by the Member Participant’s applicable MLS if any and as amended from time to time. MLS GRID may, at its discretion, require use of other disclaimers as necessary to protect Member Participant, and/or their MLS from liability.
Based on information submitted to the MLS GRID. All data is obtained from various sources and may not have been verified by broker or MLS GRID. Supplied Open House Information is subject to change without notice. All information should be independently reviewed and verified for accuracy. Properties may or may not be listed by the office/agent presenting the information.
Privacy Policy / DMCA Notice / ADA Accessibility


This site is hosted, designed and copyright
© 1994 - 2026 by
Delta Media Group, Inc. -- Patent Pending --
13956 Lake Point Drive | MLS# TB8550616
This townhouse located at 13956 Lake Point Drive , Clearwater, FL 33762 is currently listed for sale with an asking price of $470,000. This property was built in 1978 and has 2 bedrooms and 3 full baths with 1792 sq. ft. Lake Point Drive is located in the FEATHER SOUND TOWNHOUSE subdivision. Search FEATHER SOUND TOWNHOUSE real estate on jprovenzano.floridaexecutiverealty.com today.