
Jessica Provenzano
REALTOR®, GRI



BEDS3
BATHS2 full
SQUARE FEET1,521
MLS#FC321716
STATUSActive
PROPERTY TYPEResidential - Single Family
SUBDIVISIONPALM COAST
Property Description
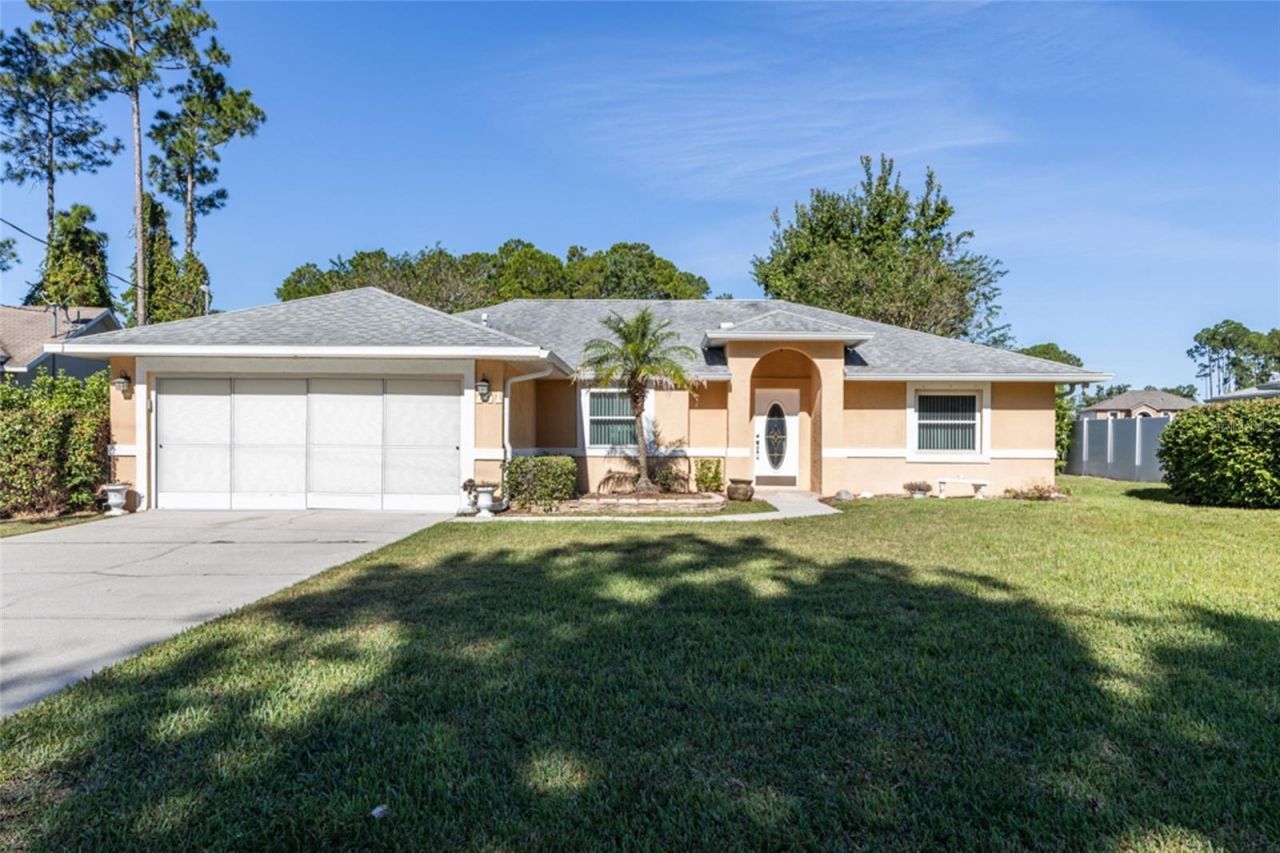
Virtually Staged. Pride of ownership shines throughout this beautifully maintained 3-bedroom (split plan), 2-bathroom block home with 1,521 sq. ft. It has a great layout that makes it feel even more spacious! The open concept floor plan has a light-filled living room with a vaulted ceiling, and opens through triple sliders to a 200 sq. ft. Florida room with windows and screens. Sit in the Florida room and enjoy the large, private backyard with loads of potential. It wouldn't take much to add heat/air to this room to make it part of the living square feet. Just think of what you can do with that huge room -- fill it with plants, perhaps a home office, TV room/den, playroom, or mancave with a pool table. Back inside, the roomy eat-in kitchen is adjacent to the living room and has laminate countertops, plenty of cabinets, a pantry and pendant lighting. Enjoy easy to care for tile flooring in the main living areas, baths and large primary suite. The primary bathroom is spacious with an updated shower and dual vanities. There's plenty of storage with multiple coat closets and linen closets. This move-in ready home has been freshly painted on the inside, including ceiling, walls, trim and interior doors (2026). A new Ruud A/C was installed in April 2026 and all new hurricane resistant windows were added in 2025 for storm protection, except for the one in the primary bath. All of the bedrooms, the Florida room and the living room have ceiling fans for added energy savings. The shingle roof was replaced in 2013. Outside, enjoy lawn irrigation and a paver patio perfect for evenings under the stars. A 2-car garage with screen makes working in the garage more comfortable. This home is in a great location---close to schools, banking, shopping, medical facilities, and the beach, but at the same time, it's tucked away for peaceful relaxation in the backyard or quiet walks in the neighborhood. For dog lovers, there's an invisible fence (2019) in the front yard so Fido can watch his friends go by and enjoy the view. Don't wait to schedule your appointment to see this beautiful, well cared for home!
Property Features
Property Type: Residential - Single Family
Cooling: Central Air, Attic Fan
Garage: 2 car attached
Heating: Heat Pump
Home Style: Traditional
Lot Size: 0.26 Acres
Roof Type: Shingle
Stories: 1.0
Taxes: $2,090
Year Built: 1997
Amenities
Ceiling Fans(s)
Living Room/Dining Room Combo
Open Floorplan
Primary Bedroom Main Floor
Solid Surface Counters
Split Bedroom
Thermostat
Vaulted Ceiling(s)
Walk-In Closet(s)
Window Treatments
Private Mailbox
Feature Descriptions
Additional Rooms: Florida Room
Appliances: Dishwasher, Disposal, Dryer, Range Hood, Refrigerator, Washer
Directions: Belle Terre parkway north of Palm Coast Parkway. Then left on Bridgehaven Drive. Then left on Bren Mar. Home is on the right.
Exterior: Block, Stucco
Flood Zone Code: X
Flooring: Ceramic Tile, Laminate
Foundation: Slab
Home Warranty Y/N: No
Listing Terms: Cash, Conventional, FHA, VA Loan
Lot: Irregular Lot, Landscaped, Level, Paved
Lot Dimensions: 0.26
Ownership: Fee Simple
Parking: Garage Door Opener
Parking Notes: Garage Door Opener
Patio/Porch: Covered, Enclosed, Front Porch, Patio, Rear Porch
Pets Allowed: Yes
Property Attached Y/N: No
Property Sub-Type: Single Family Residence
Sewer: Holding Tank
Showing Instructions: Appointment Only, Combination Lock Box, Lock Box Coded, ShowingTime
Special Sale Provisions: None
Utilities: Cable Connected, Electricity Connected, Public, Sewer Connected, Water Connected
Vegetation: Mature Landscaping
Water: Public
Water Access Y/N: No
Windows: Skylight(s), Blinds, Double Pane Windows, Insulated Windows
Zoning: SFR-2
Room Sizes
Living Room: 23x16
Florida Room: 9x18
Listed By / Shown By
Listed By
Agency Name: COLDWELL BANKER PREMIER PROPERTIES
Agency Contact: 386-445-5880
Shown By
Agent Name: Jessica Provenzano
Agent Phone: Cell: (813) 956-4093
Agency Title: Florida Executive Realty

Estimate Your Payment
Estimated Payment
$ 929.34 per month $667.67 Principal & Interest $174.17 Property Tax $87.50 Homeowner's InsuranceChange Payment Information

Jessica Provenzano
Cell: (813) 956-4093
Email Me



Member Participants (and their affiliated licensees, if applicable) shall indicate on their websites that IDX information is provided exclusively for consumers’ personal non-commercial use, that it may not be used for any purpose other than to identify prospective properties consumers may be interested in purchasing, that the data is deemed reliable but is not guaranteed by MLS GRID, and that the use of the MLS GRID Data may be subject to an end user license agreement prescribed by the Member Participant’s applicable MLS if any and as amended from time to time. MLS GRID may, at its discretion, require use of other disclaimers as necessary to protect Member Participant, and/or their MLS from liability.
Based on information submitted to the MLS GRID. All data is obtained from various sources and may not have been verified by broker or MLS GRID. Supplied Open House Information is subject to change without notice. All information should be independently reviewed and verified for accuracy. Properties may or may not be listed by the office/agent presenting the information.
Privacy Policy / DMCA Notice / ADA Accessibility


This site is hosted, designed and copyright
© 1994 - 2026 by
Delta Media Group, Inc. -- Patent Pending --
141 Bren Mar Lane | MLS# FC321716
This single family home located at 141 Bren Mar Lane , Palm Coast, FL 32137 is currently listed for sale with an asking price of $300,000. This property was built in 1997 and has 3 bedrooms and 2 full baths with 1521 sq. ft. Bren Mar Lane is located in the PALM COAST subdivision. Search PALM COAST real estate on jprovenzano.floridaexecutiverealty.com today.