
Jessica Provenzano
REALTOR®, GRI



BEDS4
BATHS3 full
SQUARE FEET2,366
MLS#O6432425
STATUSActive
PROPERTY TYPEResidential - Single Family
SUBDIVISIONLAKE BATON ESTATES
Property Description
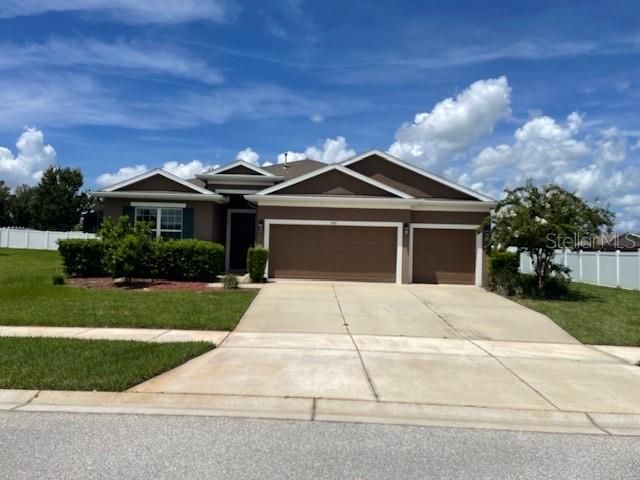
Additional photos are coming soon for this move-in ready home offering incredible value in Lake Baton Estates, a newer single-family home community on the Deltona landscape. A beautiful single-story home featuring the popular open floor plan and a kitchen that will call to your inner gourmet. In it you'll find granite countertops, an abundance of mocha-colored wood cabinetry, and a stainless appliance package with a natural gas stove and oven! Adjacent is a generous dinette in addition to the multi-station breakfast bar on the large kitchen island. Newer-installed Nu Core luxury vinyl planking can be found throughout the four bedrooms and the great room, which houses the living and dining room combination. This LVP flooring is not only beautiful, but also 100% waterproof and incredibly durable, as well as being easy to maintain. The primary suite is on the west-facing rear of the house, offering wonderful privacy, and features walk-in and built-in closets and a beautiful primary bath with dual vanities along with a soaking tub and separate walk-in shower. On the other end of the rear-facing west wall is the first of three more bedrooms, and this could easily be used as a guest/in-law suite as it can be isolated from the main living area with separate access and adjacent full bath, all of which makes it more than a possibility. The additional two bedrooms share a hallway and a common full bath toward the front of the home away from the rest. The house is also adorned with ornate 4-inch base molding, raised two-panel doors with vertical plank beadboard accents, and updated lighting and ceiling fans to help round out the experience. Only 10 years young, this home will also be delivered with a home warranty to ensure you will have peace of mind about the major appliances and mechanicals while keeping your focus on enjoying your new home. Call today to schedule your tour.
Property Features
Property Type: Residential - Single Family
Cooling: Central Air
Garage: 3 car attached
Heating: Electric
Home Style: Traditional
Lot Size: 0.28 Acres
Roof Type: Shingle
Stories: 1.0
Taxes: $7,154
Year Built: 2016
Amenities
Kitchen/Family Room Combo
Open Floorplan
Primary Bedroom Main Floor
Split Bedroom
Stone Counters
Thermostat
Tray Ceiling(s)
Walk-In Closet(s)
Sidewalk
Sprinkler Metered
Feature Descriptions
Additional Rooms: Attic, Great Room
Appliances: Dishwasher, Disposal, Gas Water Heater, Microwave, Refrigerator
Community Features: Deed Restrictions, Special Community Restrictions
Days on Site: 1
Directions: From I-4, head East on Saxon Blvd for 2 miles, Left on Meadowlark Drive for .3 miles, Right on Lake Baton Drive, 2nd Left on Alexington Ave, follow to House on Left
Disaster Mitigation: Above Flood Plain
Exterior: Block, Stucco
Flood Zone Code: X
Flooring: Luxury Vinyl, Tile, Vinyl
Foundation: Slab
Garage Dimensions: 20x29
HOA Fee: 530/ Semi-Annually
HOA Y/N: Yes
Home Warranty Y/N: No
Listing Terms: Cash, Conventional, FHA, VA Loan
Lot: Cleared, City Limits, Paved
Lot Dimensions: 0.28
Other Equipment: Irrigation Equipment
Ownership: Fee Simple
Parking: Garage Door Opener
Parking Notes: Garage Door Opener
Patio/Porch: Covered, Patio
Pets Allowed: Yes
Pets Restrictions: Veirfy with HOA
Property Attached Y/N: No
Property Sub-Type: Single Family Residence
Sewer: Public Sewer
Showing Instructions: Appointment Only, Call Listing Agent, See Remarks, ShowingTime
Special Sale Provisions: None
Utilities: Cable Connected, Electricity Connected, Natural Gas Connected, Public, Sewer Connected, Sprinkler Meter, Underground Utilities
Water: Public
Water Access Y/N: No
Windows: Blinds
Zoning: R1
Room Sizes
Balcony/Porch/Lanai: 14x13
Dining Room: 15x8
Living Room: 24x23
Bedroom 4: 12x10
Bedroom 3: 12x11
Bedroom 2: 12x11
Primary Bedroom: 16x15
Kitchen: 12x11
Dinette: 11x9
Listed By / Shown By
Listed By
Agency Name: PREMIER SOTHEBYS INT'L REALTY
Agency Contact: 407-333-1900
Shown By
Agent Name: Jessica Provenzano
Agent Phone: Cell: (813) 956-4093
Agency Title: Florida Executive Realty

Estimate Your Payment
Estimated Payment
$ 1,590.47 per month $879.10 Principal & Interest $596.17 Property Tax $115.21 Homeowner's InsuranceChange Payment Information

Jessica Provenzano
Cell: (813) 956-4093
Email Me



Member Participants (and their affiliated licensees, if applicable) shall indicate on their websites that IDX information is provided exclusively for consumers’ personal non-commercial use, that it may not be used for any purpose other than to identify prospective properties consumers may be interested in purchasing, that the data is deemed reliable but is not guaranteed by MLS GRID, and that the use of the MLS GRID Data may be subject to an end user license agreement prescribed by the Member Participant’s applicable MLS if any and as amended from time to time. MLS GRID may, at its discretion, require use of other disclaimers as necessary to protect Member Participant, and/or their MLS from liability.
Based on information submitted to the MLS GRID. All data is obtained from various sources and may not have been verified by broker or MLS GRID. Supplied Open House Information is subject to change without notice. All information should be independently reviewed and verified for accuracy. Properties may or may not be listed by the office/agent presenting the information.
Privacy Policy / DMCA Notice / ADA Accessibility


This site is hosted, designed and copyright
© 1994 - 2026 by
Delta Media Group, Inc. -- Patent Pending --
1423 Alexington Avenue | MLS# O6432425
This single family home located at 1423 Alexington Avenue, Deltona, FL 32725 is currently listed for sale with an asking price of $395,000. This property was built in 2016 and has 4 bedrooms and 3 full baths with 2366 sq. ft. Alexington Avenue is located in the LAKE BATON ESTATES subdivision. Search LAKE BATON ESTATES real estate on jprovenzano.floridaexecutiverealty.com today.