
Jessica Provenzano
REALTOR®, GRI



BEDS4
BATHS4 full
SQUARE FEET4,415
MLS#TB8545932
STATUSActive
PROPERTY TYPEResidential - Single Family
SUBDIVISIONHUNTERS GREEN
Property Description
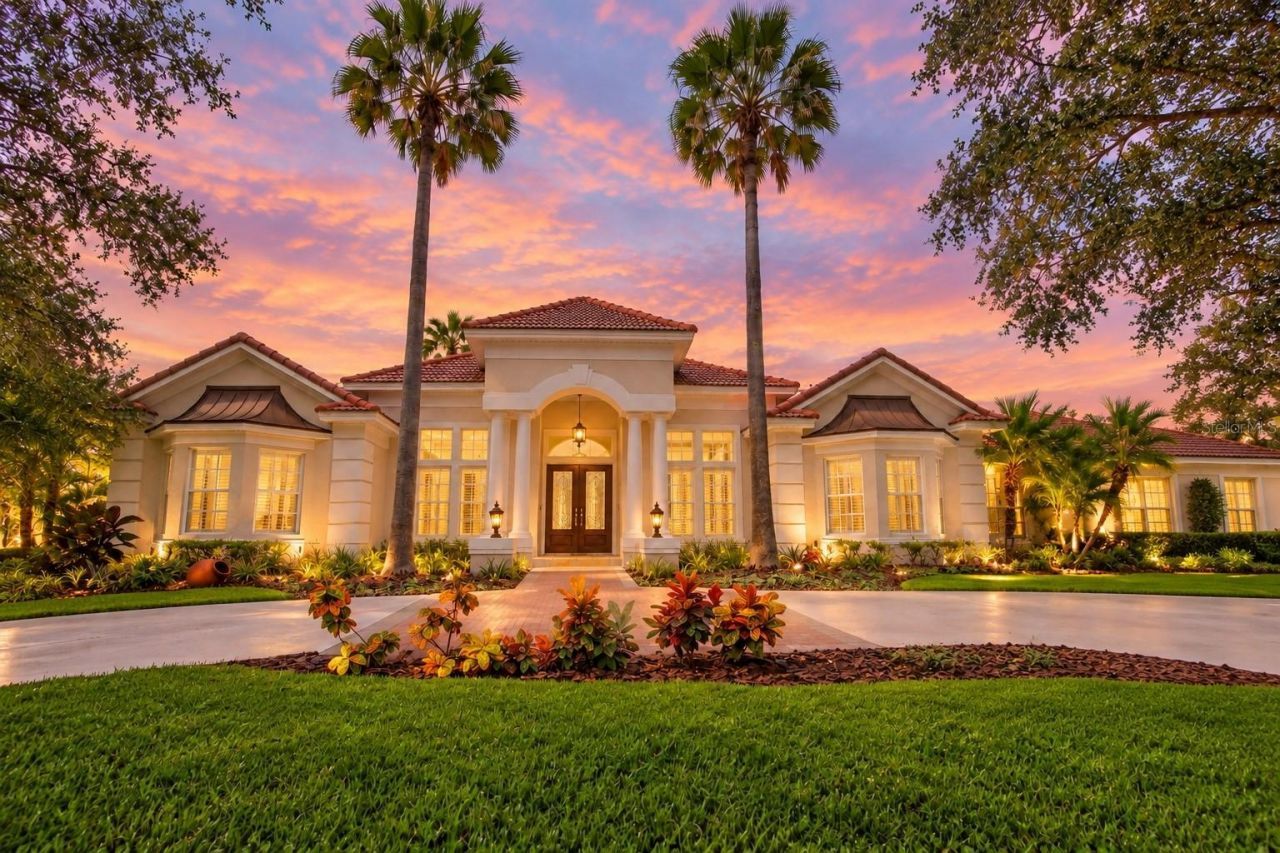
An extraordinary setting, grand custom architecture and some of the most impressive water and country club views in New Tampa come together in this exceptional Hunter's Green residence. Custom built by Flair Homes and perfectly positioned on an expansive waterfront homesite, this home enjoys sweeping views across the pond toward the Hunter's Green Country Club, creating a private backdrop that is truly difficult to replicate.From the moment you arrive, the home makes a statement. A circular driveway, side-entry garage and mature landscaping introduce a residence filled with timeless architectural detail. Step inside to soaring ceilings, graceful archways, extensive crown molding, decorative niches, detailed ceiling treatments and abundant natural light. The main living areas have been enhanced with high-quality imported Turkish marble flooring, adding richness and continuity throughout.The formal living room is exceptionally elegant with an intricate custom ceiling design, crystal lighting and French doors framing views of the pool and water beyond. The separate formal dining room continues the sophisticated architectural detailing and provides an impressive setting for entertaining. A private home office features soaring ceilings, custom built-in display niches, plantation shutters and abundant natural light.At the heart of the home is an expansive, fully remodeled kitchen that is every bit as impressive as the setting. Rich custom cabinetry extends nearly to the ceiling and is accented by illuminated glass-front display cabinets and generous storage. Granite countertops provide abundant workspace, complemented by a large center island and oversized breakfast bar. The kitchen features stainless steel appliances, double wall ovens, a sleek cooktop, pot filler, under-cabinet lighting and detailed tile backsplash. Multiple windows and the adjoining casual dining area offer beautiful views of the pool and waterfront.Open to the kitchen, the spacious family room offers a warm and inviting contrast to the home's more formal spaces. A fireplace serves as a focal point beneath a dramatic ceiling, while a wall of windows fills the room with light and brings the outdoors in.The outdoor living space may be the home's greatest luxury. A large covered lanai and expansive brick-paver pool deck surround the custom swimming pool and spa, offering exceptional space for dining, relaxing and entertaining. Beyond the screen enclosure, the oversized homesite opens to a broad lawn, mature palms and spectacular views across the pond toward the country club. The setting is private, peaceful and distinctly Florida.Located within the 24-hour manned gated community of Hunter's Green, residents enjoy parks, tennis and basketball courts, athletic fields, playgrounds, a dog park and walking paths. Conveniently located near I-75, USF, Moffitt Cancer Center, shopping, dining and entertainment at The Shops at Wiregrass and Tampa Premium Outlets.
Property Features
Property Type: Residential - Single Family
Cooling: Central Air
Garage: 3 car attached
Heating: Central, Electric, Natural Gas
Home Style: Contemporary
Lot Size: 0.82 Acres
Roof Type: Tile
Stories: 1.0
Taxes: $15,333
Year Built: 1995
Amenities
Cathedral Ceiling(s)
Ceiling Fans(s)
Crown Molding
Eat-in Kitchen
High Ceilings
Open Floorplan
Solid Surface Counters
Split Bedroom
Vaulted Ceiling(s)
Outdoor Kitchen
Feature Descriptions
Additional Rooms: Attic, Den/Library/Office, Family Room, Formal Dining Room Separate, Formal Living Room Separate, Inside Utility
Appliances: Built-In Oven, Dishwasher, Disposal, Dryer, Microwave, Range, Refrigerator, Washer
Association Amenities: Basketball Court, Gated, Park, Playground, Recreation Facilities, Tennis Court(s)
Community Features: Deed Restrictions, Gated Community - Guard, Golf, Park, Playground, Sidewalks, Special Community Restrictions, Tennis Court(s)
Days on Site: 4
Directions: From Bruce B Downs North, Turn Right onto Hunters Green Drive, Turn Left onto Longwater Run Dr. Home will be on the Left. Gate code required.
Exterior: Block, Stucco
Fireplace: Family Room, Gas
Fireplace Y/N: Yes
Flood Zone Code: AE
Flooring: Marble, Tile
Foundation: Slab
Frontage Pond: 1000
HOA Fee: 1765/ Annually
HOA Y/N: Yes
Home Warranty Y/N: No
Listing Terms: Cash, Conventional, FHA, VA Loan
Lot: Conservation Area, City Limits, Oversized Lot, Paved, Private
Lot Dimensions: 0.82
Other Equipment: Irrigation Equipment
Other Structures: Outdoor Kitchen
Ownership: Fee Simple
Parking: Circular Driveway
Parking Notes: Circular Driveway
Patio/Porch: Enclosed, Screened
Pets Allowed: Yes
Pets Restrictions: Buyer to verify with HOA.
Pool: Gunite, Heated, In Ground, Screen Enclosure
Property Attached Y/N: No
Property Sub-Type: Single Family Residence
Security: Gated Community, Security System Owned
Sewer: Public Sewer
Showing Instructions: 24 Hour Notice, Appointment Only, Gate Code Required, Listing Agent Must Accompany, Other, See Remarks, ShowingTime
Spa: Heated
Special Sale Provisions: None
Special View Info: Water
Swimming Pool: Yes
Utilities: BB/HS Internet Available, Cable Available, Cable Connected, Electricity Connected, Natural Gas Connected, Phone Available, Sewer Connected, Sprinkler Meter, Underground Utilities, Water Connected
Vegetation: Mature Landscaping, Oak Trees, Trees/Landscaped
Water: Public
Water Access: Pond
Water Access Y/N: Yes
Waterfront Features: Pond
Water View: Pond
Windows: Blinds
Zoning: PD-A
Room Sizes
Laundry: 7x8
Bedroom 4: 13x16
Bedroom 3: 12x19
Bedroom 2: 14x22
Primary Bathroom: 15x17
Primary Bedroom: 19x25
Family Room: 25x27
Dinette: 7x7
Kitchen: 18x16
Office: 12x14
Dining Room: 12x11
Living Room: 17x21
Local Schools
High School: Wharton-HB
Middle School: Benito-HB
Elementary School: Hunter's Green-HB
Listed By / Shown By
Listed By
Agency Name: FLORIDA EXECUTIVE REALTY
Shown By
Agent Name: Jessica Provenzano
Agent Phone: Cell: (813) 956-4093
Estimate Your Payment
Estimated Payment
$ 6,047.91 per month $4,217.45 Principal & Interest $1,277.75 Property Tax $552.71 Homeowner's InsuranceChange Payment Information

Jessica Provenzano
Cell: (813) 956-4093
Email Me



Member Participants (and their affiliated licensees, if applicable) shall indicate on their websites that IDX information is provided exclusively for consumers’ personal non-commercial use, that it may not be used for any purpose other than to identify prospective properties consumers may be interested in purchasing, that the data is deemed reliable but is not guaranteed by MLS GRID, and that the use of the MLS GRID Data may be subject to an end user license agreement prescribed by the Member Participant’s applicable MLS if any and as amended from time to time. MLS GRID may, at its discretion, require use of other disclaimers as necessary to protect Member Participant, and/or their MLS from liability.
Based on information submitted to the MLS GRID. All data is obtained from various sources and may not have been verified by broker or MLS GRID. Supplied Open House Information is subject to change without notice. All information should be independently reviewed and verified for accuracy. Properties may or may not be listed by the office/agent presenting the information.
Privacy Policy / DMCA Notice / ADA Accessibility


This site is hosted, designed and copyright
© 1994 - 2026 by
Delta Media Group, Inc. -- Patent Pending --
18112 Longwater Run Drive | MLS# TB8545932
This single family home located at 18112 Longwater Run Drive, Tampa, FL 33647 is currently listed for sale by FLORIDA EXECUTIVE REALTY, with an asking price of $1,895,000. This property was built in 1995 and has 4 bedrooms and 4 full baths with 4415 sq. ft. Longwater Run Drive is located in the HUNTERS GREEN subdivision. Search HUNTERS GREEN real estate on jprovenzano.floridaexecutiverealty.com today.