
Jessica Provenzano
REALTOR®, GRI



BEDS4
BATHS3 full
SQUARE FEET3,683
MLS#TB8547323
STATUSActive
PROPERTY TYPEResidential - Single Family
SUBDIVISIONHERITAGE ISLES
Property Description
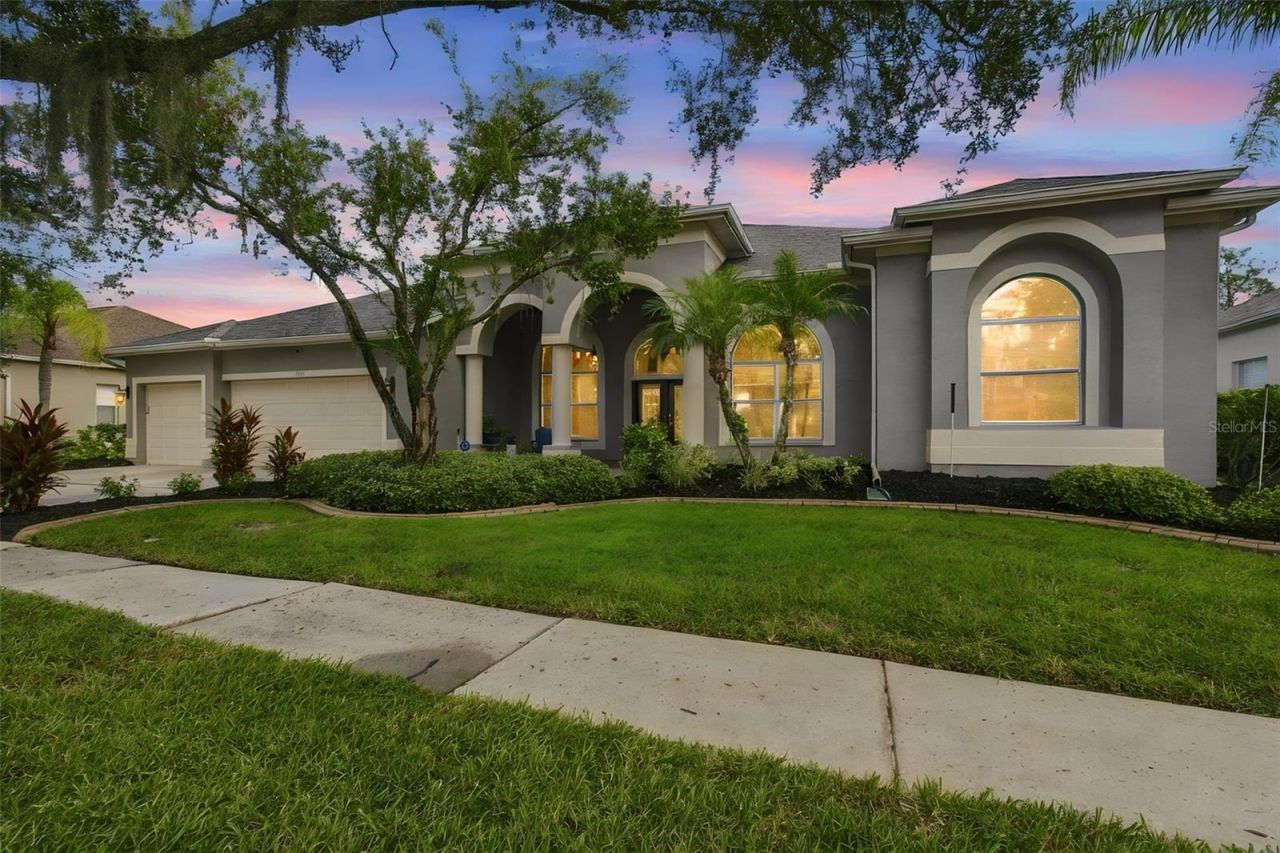
Set against the natural beauty of Heritage Isles, this spacious One-Story POOL/SPA Residence offers a rare combination of generous living spaces, soaring ceilings, floor-to-ceiling windows, & serene views across the 10th fairway toward preserved Natural Florida Landscape. Light-filled & thoughtfully laid out, the home provides the ease of single-level living without sacrificing the room to spread out, entertain, work, & unwind. Four generously sized bedrooms provide flexibility for family & guests, while the impressive primary retreat offers a true sense of luxury & comfort. The ensuite features a deep jetted soaking tub, walk-in shower, & large walk-in closet, creating a private space to begin and & each day. Tucked away from the heart of the home, the private office includes a built-in desk & shelving, offering a quiet and functional workspace. A guest bath is conveniently accessible to the pool area while the other secondary bath features jack/jill functionality with dual sinks. A generously sized laundry room adds everyday convenience with ample room for an additional refrigerator and bulk storage. Beyond the living spaces, the backyard takes full advantage of the setting. Look across the 10th fairway toward preserved natural landscape & enjoy the sights & sounds of Florida wildlife from the pool or spa. The expansive covered lanai extends the outdoor living area, with a fully powered electric sunshade providing flexible protection from the Florida sun. Recent updates provide added Peace of Mind, including a **2020 roof, 2024 A/C, 2025 water heater, 2021 refrigerator, 2021 washer/dryer, & 2026 dishwasher.** Life in Heritage Isles extends well beyond the walls of the home. Residents enjoy a full collection of LIFESTYLE amenities, including a community clubhouse, Resort-Style Pool with Waterslide, splash pool & lap lanes, tennis courts, playground, sand volleyball, & basketball court. At the center of the community is Heritage Isles Golf & Country Club, a public golf course thoughtfully integrated into Florida's natural landscape. The course is nestled amidst 15 acres of natural wetlands & natural Florida, creating a distinctive setting where manicured fairways meet preserved Florida habitat. Golf is available by single-day play or membership, and BayScape Bistro offers breakfast, lunch, & dinner daily. Community gates close each evening at 9:00 p.m., while remaining open daily for access to the golf course & restaurant, with roving security throughout the community. For those seeking the comfort & convenience of one-story living, spacious rooms, exceptional golf & nature views, & an amenity-rich Florida lifestyle, this Heritage Isles residence offers a setting that is as enjoyable to live in as it is to come home to.
Property Features
Property Type: Residential - Single Family
Cooling: Central Air
Garage: 3 car attached
Heating: Electric
Home Style: Florida
Lot Size: 0.25 Acres
Roof Type: Shingle
Stories: 1.0
Taxes: $15,165
Year Built: 2000
Amenities
Ceiling Fans(s)
Crown Molding
Dry Bar
High Ceilings
Open Floorplan
Primary Bedroom Main Floor
Solid Surface Counters
Split Bedroom
Stone Counters
Thermostat
Vaulted Ceiling(s)
Window Treatments
Private Mailbox
Rain Gutters
Sidewalk
Feature Descriptions
Additional Rooms: Den/Library/Office, Formal Dining Room Separate, Formal Living Room Separate, Inside Utility
Appliances: Built-In Oven, Cooktop, Dishwasher, Dryer, Electric Water Heater, Microwave, Refrigerator, Washer
Association Amenities: Clubhouse, Fence Restrictions, Fitness Center, Gated, Golf Course, Playground, Pool, Recreation Facilities, Tennis Court(s)
Community Features: Association Recreation - Owned, Clubhouse, Deed Restrictions, Fitness Center, Gated Community - No Guard, Golf Carts OK, Golf, Playground, Pool, Restaurant, Sidewalks, Tennis Court(s), Street Lights
Days on Site: 4
Directions: From Bruce B Downs Blvd, head East on Cross Creek Boulevard 3.5 miles, turn left onto Grande Isle Drive. At the stop sign, turn left onto Plantation Bay, then left onto Emerald Bay Street. Property is on your left 18115 Emerald Bay Street..
Exterior: Block, Stucco
Fireplace: Family Room, Gas
Fireplace Y/N: Yes
Flood Zone Code: X
Flooring: Hardwood, Tile
Foundation: Slab
HOA Fee: 100/ Annually
HOA Y/N: Yes
Home Warranty Y/N: No
Listing Terms: Cash, Conventional, FHA, VA Loan
Lot: City Limits, Landscaped, Level, Near Golf Course, On Golf Course, Sidewalk, Paved
Lot Dimensions: 0.25
Other Equipment: Irrigation Equipment
Ownership: Fee Simple
Parking: Driveway, Garage Door Opener
Parking Notes: Driveway, Garage Door Opener
Patio/Porch: Covered, Screened
Pets Allowed: Cats OK, Dogs OK, Yes
Pets Restrictions: Domestic pets only per HOA.
Pool: Gunite, In Ground, Screen Enclosure
Property Attached Y/N: No
Property Sub-Type: Single Family Residence
Security: Security Gate
Sewer: Public Sewer
Showing Instructions: Appointment Only, Lock Box Electronic-CBS Code Required, See Remarks, ShowingTime
Spa: In Ground
Special Sale Provisions: None
Swimming Pool: Yes
Utilities: BB/HS Internet Available, Cable Available, Cable Connected, Electricity Connected, Public, Sewer Connected, Underground Utilities, Water Connected
Vegetation: Mature Landscaping, Oak Trees, Trees/Landscaped
Water: Public
Water Access Y/N: No
Windows: Aluminum Frames, Window Treatments
Zoning: PD-A
Room Sizes
Family Room: 21x17.8
Kitchen: 12x10
Primary Bedroom: 24x15.8
Primary Bathroom: 11x7
Living Room: 18.6x16
Dining Room: 13.6x12.4
Bedroom 2: 12.3x12.1
Bedroom 3: 12.4x12.3
Bedroom 4: 12.8x12.3
Dinette: 7x6
Local Schools
High School: Wharton-HB
Middle School: Benito-HB
Elementary School: Heritage-HB
Listed By / Shown By
Listed By
Agency Name: FLORIDA EXECUTIVE REALTY
Shown By
Agent Name: Jessica Provenzano
Agent Phone: Cell: (813) 956-4093
Estimate Your Payment
Estimated Payment
$ 3,025.81 per month $1,557.90 Principal & Interest $1,263.75 Property Tax $204.17 Homeowner's InsuranceChange Payment Information

Jessica Provenzano
Cell: (813) 956-4093
Email Me



Member Participants (and their affiliated licensees, if applicable) shall indicate on their websites that IDX information is provided exclusively for consumers’ personal non-commercial use, that it may not be used for any purpose other than to identify prospective properties consumers may be interested in purchasing, that the data is deemed reliable but is not guaranteed by MLS GRID, and that the use of the MLS GRID Data may be subject to an end user license agreement prescribed by the Member Participant’s applicable MLS if any and as amended from time to time. MLS GRID may, at its discretion, require use of other disclaimers as necessary to protect Member Participant, and/or their MLS from liability.
Based on information submitted to the MLS GRID. All data is obtained from various sources and may not have been verified by broker or MLS GRID. Supplied Open House Information is subject to change without notice. All information should be independently reviewed and verified for accuracy. Properties may or may not be listed by the office/agent presenting the information.
Privacy Policy / DMCA Notice / ADA Accessibility


This site is hosted, designed and copyright
© 1994 - 2026 by
Delta Media Group, Inc. -- Patent Pending --
18115 Emerald Bay Street | MLS# TB8547323
This single family home located at 18115 Emerald Bay Street , Tampa, FL 33647 is currently listed for sale by FLORIDA EXECUTIVE REALTY, with an asking price of $700,000. This property was built in 2000 and has 4 bedrooms and 3 full baths with 3683 sq. ft. Emerald Bay Street is located in the HERITAGE ISLES subdivision. Search HERITAGE ISLES real estate on jprovenzano.floridaexecutiverealty.com today.