
Jessica Provenzano
REALTOR®, GRI



BEDS4
BATHS2 full 1 partial
SQUARE FEET1,730
MLS#L4954840
STATUSActive
PROPERTY TYPEResidential - Townhouse
SUBDIVISIONTHE GROVE
Property Description
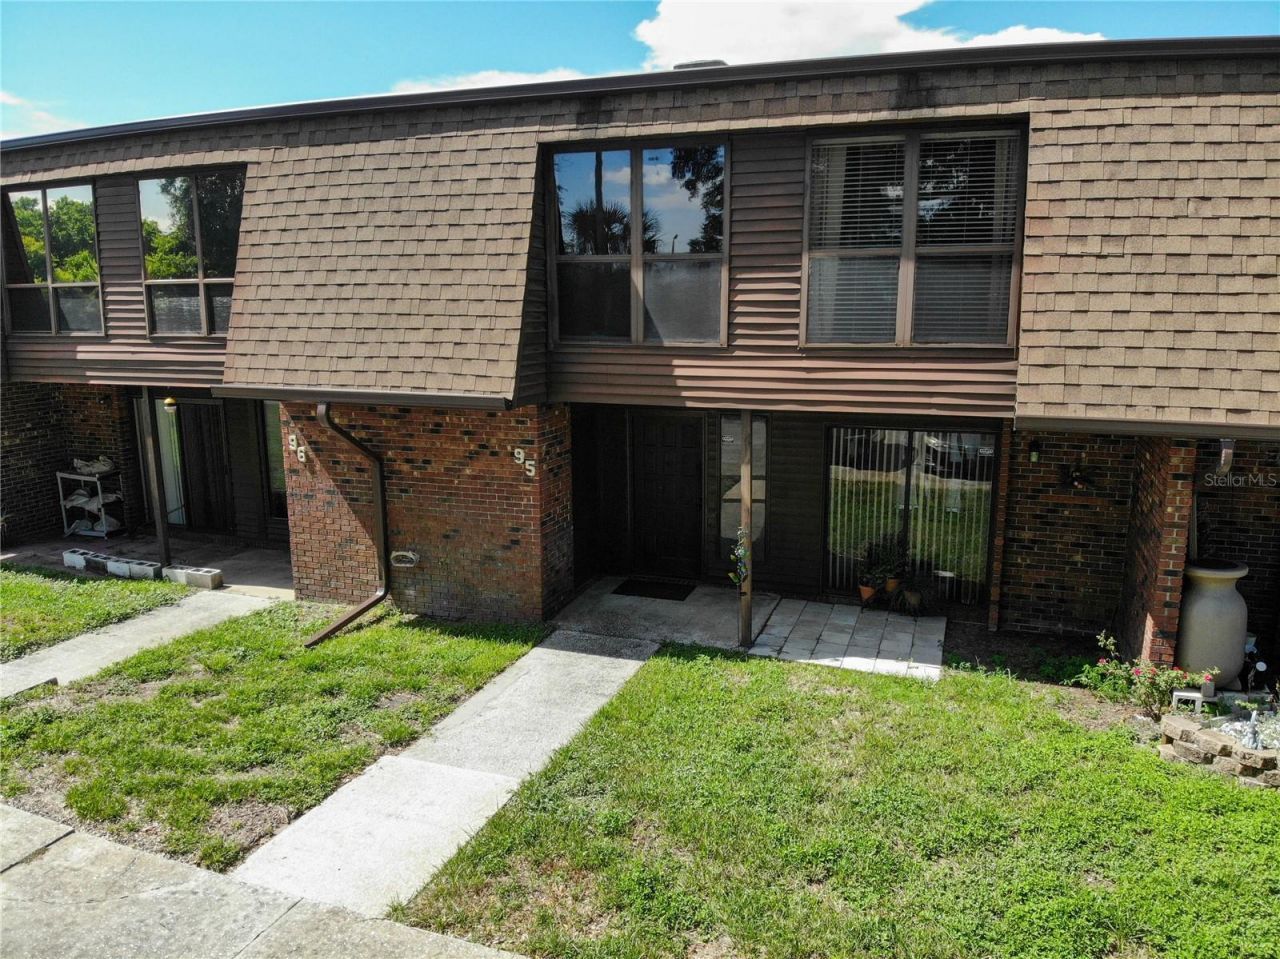
Spacious 4-Bed Townhome Near Downtown Lakeland, FL | Resort Amenities & UpgradesPrice Improvement! Exceptional move-in ready 4-bedroom, 2.5-bathroom townhome offering 100% low-maintenance living in the heart of Lakeland, Florida. Located steps from Downtown Lakeland, this pet-friendly residence delivers the perfect combination of generous space, modern updates, and resort-style community amenities.PROPERTY OVERVIEW & INTERIOR HIGHLIGHTSThis generously sized layout features 4 bedrooms and 2.5 bathrooms with flexible room spaces throughout. The open-concept main floor living space flows seamlessly from the great room into the dining area and kitchen. In the upgraded kitchen, you will find premium granite countertops, an expansive meal-prep workspace, and convenient breakfast bar seating. The primary suite features a private en-suite bathroom with a standalone shower and a walk-in closet. The flexible 4th bedroom is ideal for a dedicated home office, study, nursery, or hobby space. Enjoy durable hard-surface flooring throughout the entire home with no carpet anywhere, making it easy to clean, pet-friendly, and allergy-friendly. Step outside to your private screened and covered lanai, perfect for year-round outdoor dining and relaxation.MAJOR SYSTEMS & MECHANICAL UPDATESEnjoy total peace of mind with major mechanical updates already completed. The home was completely replumbed in 2024, and the roof was replaced in 2018-2019. The central AC system is regularly serviced and maintained by Alexander Air, and updated electrical wiring was installed prior to current ownership.COMMUNITY AMENITIES & PRIME LAKELAND LOCATIONTake advantage of resort-style amenities, including two community pools - enjoy a sparkling pool steps from your front door, plus a secondary clubhouse pool overlooking the lake with panoramic sunset views. Located just minutes from Publix Plaza shopping centers, dining, and daily essentials. Enjoy quick access to Downtown Lakeland by car or bike, putting Lake Mirror, Munn Park, First Friday celebrations, weekly Farmers Markets, Makers Markets, classic car shows, and food truck rallies right at your fingertips.SCHEDULE YOUR SHOWINGThis updated, low-maintenance Lakeland townhome is priced to sell and offers an ideal layout for families, remote professionals, or anyone seeking a turnkey Florida lifestyle.View the high-definition photos, take the 3D virtual tour, and call today to schedule your private showing!
Upcoming Open Houses
Virtual Open House Monday October 5th, 6:00am - 11:00pm
Virtual Open House Monday October 12th, 6:00am - 11:00pm
Property Features
Property Type: Residential - Townhouse
Cooling: Central Air
Heating: Central, Electric
Lot Size: 0.03 Acres
Roof Type: Shingle
Stories: 2.0
Taxes: $1,449
Year Built: 1976
Amenities
Ceiling Fans(s)
Living Room/Dining Room Combo
Open Floorplan
PrimaryBedroom Upstairs
Solid Surface Counters
Thermostat
Walk-In Closet(s)
Feature Descriptions
Additional Rooms: Inside Utility
Appliances: Electric Water Heater, Microwave, Range, Refrigerator
Association Amenities: Clubhouse, Fitness Center, Maintenance, Pool
Body of Water: BONNY LAKE
Community Features: Clubhouse, Community Mailbox, Deed Restrictions, Fitness Center, Playground, Pool, Sidewalks
Days on Site: 417
Directions: Take Hwy 98 south from downtown Lakeland, left / east at light onto N Crystal Lake Dr, third left / north into the community (it a small opening, that's 1836 N Crystal Lake Dr), first left / east at the stop sign, townhome is on the right in the last buil
Exterior: Stucco, Vinyl Siding, Frame
Flood Zone Code: X
Flooring: Ceramic Tile, Laminate, Wood
Foundation: Slab
HOA Fee: 409/ Monthly
HOA Y/N: Yes
Home Warranty Y/N: No
Listing Terms: Cash, Conventional, FHA, VA Loan
Lot Dimensions: 0.03
Number of Pets: 2
Ownership: Fee Simple
Pets Allowed: Number Limit
Pets Restrictions: Verify with the HOA
Pets Size: Extra Large (101+ Lbs.)
Property Attached Y/N: No
Property Sub-Type: Townhouse
Sewer: Public Sewer
Showing Instructions: Appointment Only, Combination Lock Box, ShowingTime
Special Sale Provisions: None
Special View Info: Water
Utilities: Cable Available, Electricity Available, Phone Available, Sewer Connected, Water Connected
Water: Public
Water Access: Lake
Water Access Y/N: Yes
Zoning: MF-12
Room Sizes
Bedroom 4: 12x11
Bathroom 3: 9x5
Bedroom 3: 12x10
Bedroom 2: 11x10
Primary Bathroom: 8x5
Foyer: 10x5
Bathroom 1: 6x6
Great Room: 17x12
Dining Room: 12x12
Kitchen: 13x10
Laundry: 12x7
Balcony/Porch/Lanai: 25x12
Primary Bedroom: 13x11
Local Schools
High School: Lakeland Senior High
Middle School: Crystal Lake Middle/Jun
Elementary School: Crystal Lake Elem
Listed By / Shown By
Listed By
Agency Name: KELLER WILLIAMS REALTY SMART
Agency Contact: 863-577-1234
Shown By
Agent Name: Jessica Provenzano
Agent Phone: Cell: (813) 956-4093
Agency Title: Florida Executive Realty

Estimate Your Payment
Estimated Payment
$ 548.68 per month $378.35 Principal & Interest $120.75 Property Tax $49.58 Homeowner's InsuranceChange Payment Information

Jessica Provenzano
Cell: (813) 956-4093
Email Me



Member Participants (and their affiliated licensees, if applicable) shall indicate on their websites that IDX information is provided exclusively for consumers’ personal non-commercial use, that it may not be used for any purpose other than to identify prospective properties consumers may be interested in purchasing, that the data is deemed reliable but is not guaranteed by MLS GRID, and that the use of the MLS GRID Data may be subject to an end user license agreement prescribed by the Member Participant’s applicable MLS if any and as amended from time to time. MLS GRID may, at its discretion, require use of other disclaimers as necessary to protect Member Participant, and/or their MLS from liability.
Based on information submitted to the MLS GRID. All data is obtained from various sources and may not have been verified by broker or MLS GRID. Supplied Open House Information is subject to change without notice. All information should be independently reviewed and verified for accuracy. Properties may or may not be listed by the office/agent presenting the information.
Privacy Policy / DMCA Notice / ADA Accessibility


This site is hosted, designed and copyright
© 1994 - 2026 by
Delta Media Group, Inc. -- Patent Pending --
1836 N Crystal Lake Drive, Unit 95 | MLS# L4954840
This townhouse located at 1836 N Crystal Lake Drive, Unit 95, Lakeland, FL 33801 is currently listed for sale with an asking price of $170,000. This property was built in 1976 and has 4 bedrooms and 2 full and 1 partial baths with 1730 sq. ft. N Crystal Lake Drive, Unit 95 is located in the THE GROVE subdivision. Search THE GROVE real estate on jprovenzano.floridaexecutiverealty.com today.