
Jessica Provenzano
REALTOR®, GRI



BEDS2
BATHS2 full
SQUARE FEET1,275
MLS#A4707362
STATUSActive
PROPERTY TYPEResidential - Condominium
SUBDIVISIONENGLEWOOD BEACH CONDO VILLA 44
Property Description
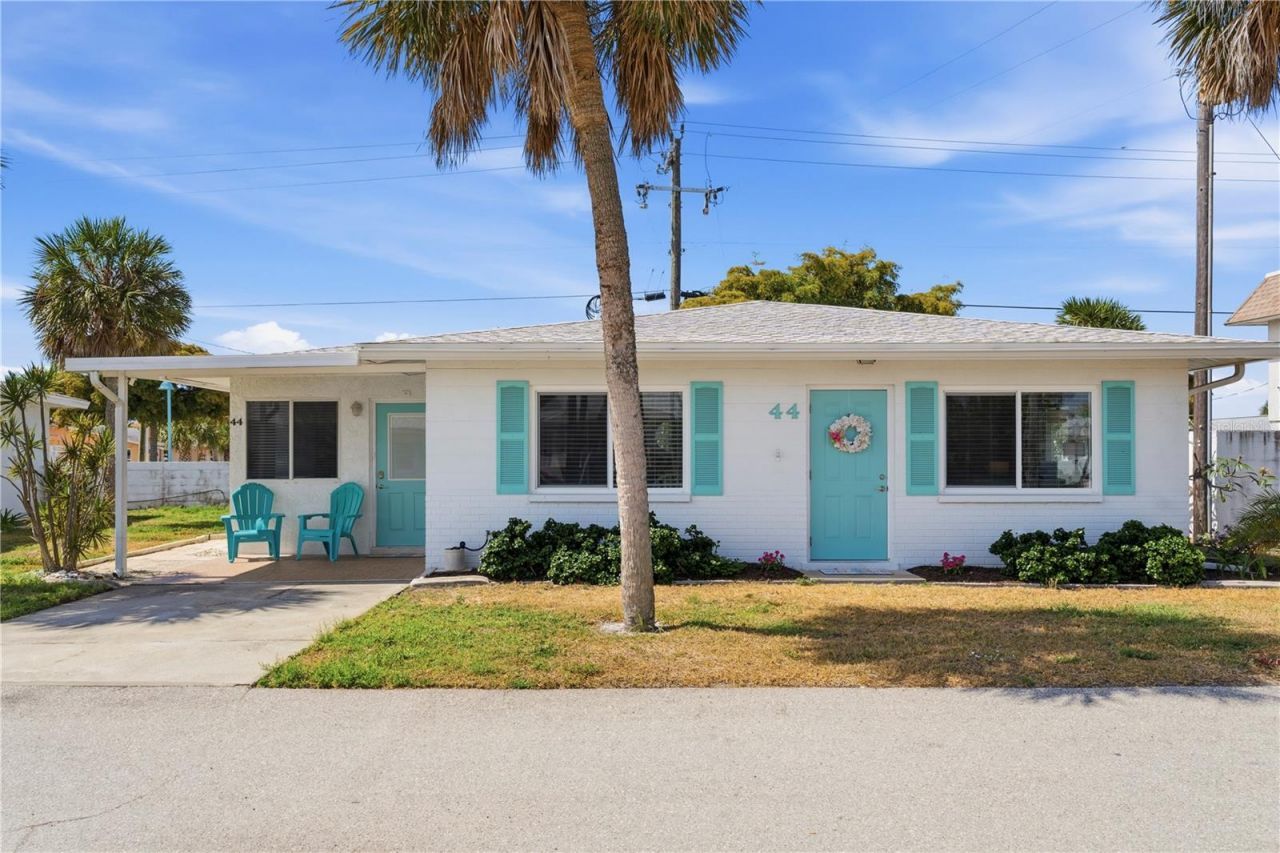
Turnkey Furnished, Remodeled and across the street from Manasota Beach! Perfect beach retreat for yourself or as an income producing property! Currently being used as an AIRBNB. NEW Roof, HVAC, Electric Panel, Flooring, Storm Windows, Paint and MORE. This standalone home is located in a gated community with a Pool, Clubhouse and surrounded by marinas, restaurants, stores and of course the Beach! Spacious home dressed with quality finishes like leathered quartz countertops, custom built in closets/storage, walk-in showers, custom cabinetry and more. The unit has been fully remodeled and has recently been used as an AIRBNB with future bookings. Two bedrooms, Two bathrooms and a Murphy Bed in the Sunroom. Outdoor shower located right outside of the sunroom for easy access. Laundry room has plenty of space for storage. Easy access on and off the barrier island and close to all the major routes, shopping and dining you need!
Property Features
Property Type: Residential - Condominium
Cooling: Central Air
Heating: Central, Electric, Heat Pump
Home Style: Contemporary, Florida
Lot Size: 0.03 Acres
Roof Type: Shingle
Stories: 1.0
Taxes: $793
Year Built: 1974
Amenities
Built-in Features
Ceiling Fans(s)
Living Room/Dining Room Combo
Smart Home
Stone Counters
Thermostat
Lighting
Outdoor Shower
Rain Gutters
Feature Descriptions
Additional Rooms: Florida Room, Inside Utility
Appliances: Convection Oven, Dishwasher, Disposal, Dryer, Microwave, Range, Refrigerator, Tankless Water Heater, Washer
Association Amenities: Clubhouse, Gated, Shuffleboard Court
Community Features: Buyer Approval Required, Clubhouse, Community Mailbox, Gated Community - No Guard, Golf Carts OK, Pool, Special Community Restrictions, Street Lights
Condo Fee: $990/ Monthly
Directions: Turn into community and turn right, pass the pool on left, home will be on the right side.
Energy Efficient: Appliances, Water Heater
Exterior: Block
Flood Zone Code: AE
Flooring: Luxury Vinyl
Foundation: Slab
Home Warranty Y/N: No
Listing Terms: Cash, Conventional
Lot: Flood Insurance Required, FloodZone, In County, Landscaped, Level, Near Marina, Paved, Private
Lot Dimensions: 0.03
Other Equipment: Irrigation Equipment
Ownership: Condominium
Parking: Driveway
Parking Notes: Driveway
Patio/Porch: Covered, Side Porch
Pets Allowed: Cats OK, Dogs OK, Size Limit, Yes
Pets Restrictions: Maximum weight 20 lbs, must be on a leash when outside.
Pets Size: Small (16-35 Lbs.)
Pets Weight (Max): 20
Property Attached Y/N: No
Property Sub-Type: Villa
Security: Security Gate, Smoke Detector(s)
Senior Community: Yes
Sewer: Public Sewer
Showing Instructions: Gate Code Required, ShowingTime
Special Sale Provisions: None
Utilities: BB/HS Internet Available, Cable Available, Electricity Connected, Fiber Optics, Phone Available, Public, Sewer Connected, Underground Utilities, Water Connected
Water: Public
Water Access Y/N: No
Windows: Blinds
Zoning: MMF10
Room Sizes
Living Room: 17.83x18.83
Dining Room: 10.25x10.42
Kitchen: 8.08x10.25
Primary Bedroom: 14.58x15.75
Primary Bathroom: 4.67x8.67
Bedroom 2: 10.33x11.17
Bathroom 2: 5x7.67
Florida Room: 10x19.42
Laundry: 7.83x8.17
Local Schools
High School: Lemon Bay High
Middle School: L.A. Ainger Middle
Elementary School: Vineland Elementary
Listed By / Shown By
Listed By
Agency Name: PREFERRED SHORE LLC
Agency Contact: 941-999-1179
Shown By
Agent Name: Jessica Provenzano
Agent Phone: Cell: (813) 956-4093
Agency Title: Florida Executive Realty

Estimate Your Payment
Estimated Payment
$ 1,005.01 per month $830.14 Principal & Interest $66.08 Property Tax $108.79 Homeowner's InsuranceChange Payment Information

Jessica Provenzano
Cell: (813) 956-4093
Email Me



Member Participants (and their affiliated licensees, if applicable) shall indicate on their websites that IDX information is provided exclusively for consumers’ personal non-commercial use, that it may not be used for any purpose other than to identify prospective properties consumers may be interested in purchasing, that the data is deemed reliable but is not guaranteed by MLS GRID, and that the use of the MLS GRID Data may be subject to an end user license agreement prescribed by the Member Participant’s applicable MLS if any and as amended from time to time. MLS GRID may, at its discretion, require use of other disclaimers as necessary to protect Member Participant, and/or their MLS from liability.
Based on information submitted to the MLS GRID. All data is obtained from various sources and may not have been verified by broker or MLS GRID. Supplied Open House Information is subject to change without notice. All information should be independently reviewed and verified for accuracy. Properties may or may not be listed by the office/agent presenting the information.
Privacy Policy / DMCA Notice / ADA Accessibility


This site is hosted, designed and copyright
© 1994 - 2026 by
Delta Media Group, Inc. -- Patent Pending --
1977 Beach Road , Unit 44 | MLS# A4707362
This condo located at 1977 Beach Road , Unit 44, Englewood, FL 34223 is currently listed for sale with an asking price of $373,000. This property was built in 1974 and has 2 bedrooms and 2 full baths with 1275 sq. ft. Beach Road , Unit 44 is located in the ENGLEWOOD BEACH CONDO VILLA 44 subdivision. Search ENGLEWOOD BEACH CONDO VILLA 44 real estate on jprovenzano.floridaexecutiverealty.com today.