
Jessica Provenzano
REALTOR®, GRI



BEDS3
BATHS2 full
SQUARE FEET1,832
MLS#FC320515
STATUSActive
PROPERTY TYPEResidential - Single Family
SUBDIVISIONMATANZAS WOODS
Property Description
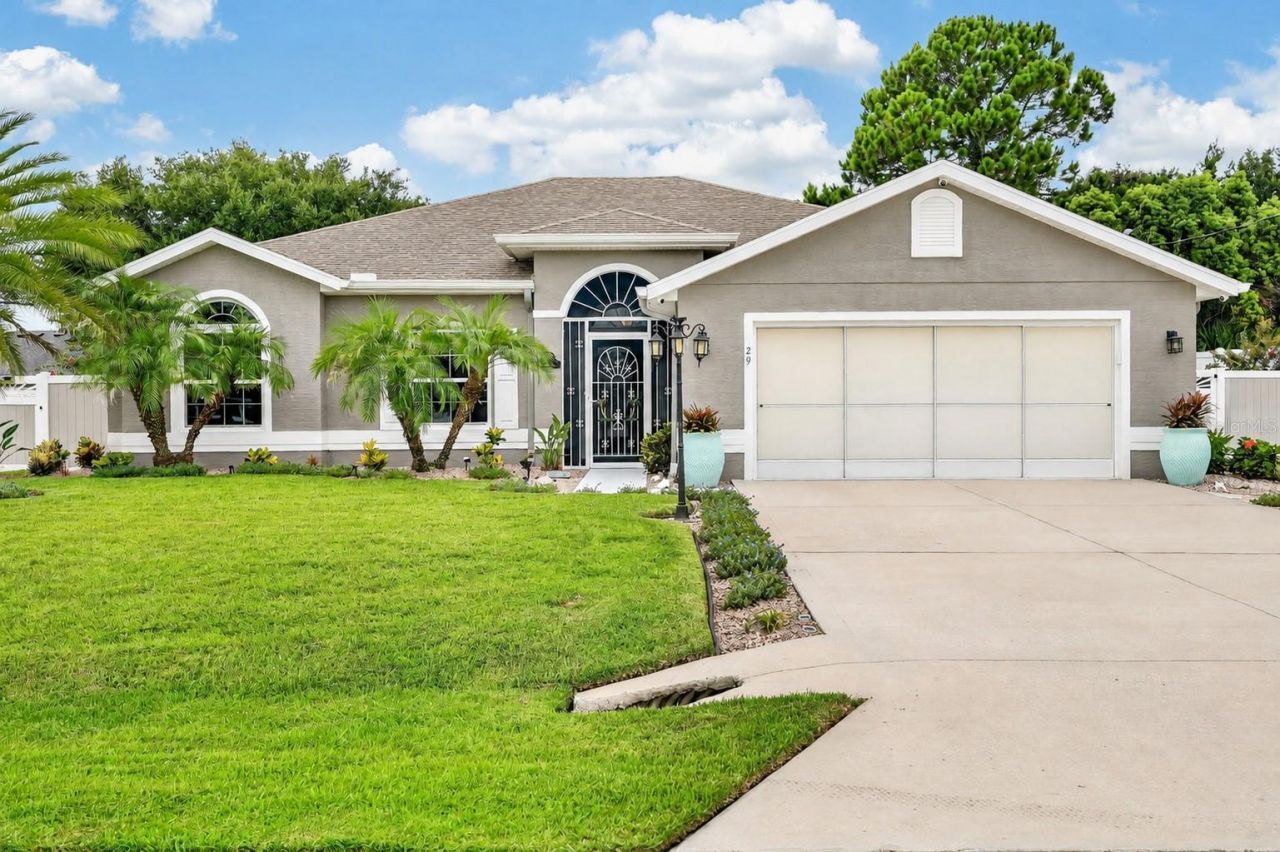
Prepare to be impressed by this extraordinary Captiva II by the highly respected SeaGate Homes, where exceptional craftsmanship meets THOUSANDS in owner enhancements designed to elevate everyday living. Constructed of durable concrete block and showcasing one of SeaGate's most sought-after floor plans, this meticulously maintained residence offers soaring 10-foot ceilings, an open-concept design, and a level of care that is immediately evident.The curb appeal is nothing short of exceptional. Extensive professional landscaping transforms the front, side, and rear yards into a lush, tropical setting, while a beautifully designed walkway leads to the fully vinyl-fenced backyard, creating both privacy and an inviting outdoor retreat. This is a nearly $50,000 upgrade alone!Inside, the spacious great room flows effortlessly into the beautifully appointed kitchen. The oversized center island with sink & seating serves as the heart of the home, complemented by an eye-catching designer backsplash, abundant cabinetry, generous workspace, and a walk-in pantry. Whether hosting friends or enjoying a quiet evening at home, this layout was thoughtfully designed. The spacious privately situated owner's suite provides a peaceful escape with a large walk-in shower, dual vanities, and an oversized walk-in closet, while the split-bedroom floor plan offers comfort & privacy for family and guests alike.Step outside and discover what truly sets this property apart. An expansive tiled, screened lanai extends from the enclosed Florida room, creating an incredible indoor-outdoor living experience. Relax in the included three-person spa, entertain with the included patio furnishings, or simply enjoy the peaceful surroundings of your own backyard sanctuary.Need space for hobbies, projects, or extra storage? The detached workshop/man cave is equipped with electricity and offers endless possibilities. The oversized 2-car garage with epoxy floors provides abundant room for vehicles, and a little workshop area, while the added garage screen allows fresh Florida breezes to flow through while keeping unwanted insects out. A screened front entry creates an additional welcoming outdoor living space while offering a convenient, protected area for greeting guests and securing package deliveries.Built in late 2019, this home offers the added confidence of newer construction, with all major systems still in excellent condition for years of worry-free living. And NO HOA fees! Not to mention a well for your irrigation system to save you lots of $$. Also connected to the hose.Every inch of this home reflects exceptional pride of ownership. Immaculately maintained, thoughtfully upgraded, and move-in ready, this is far more than a beautiful home. Opportunities like this are rare, combining SeaGate's renowned quality construction with extensive custom enhancements that would be difficult and costly to replicate today. This is the kind of property buyers wait for where quality, comfort, location, and thoughtful upgrades come together to create something truly special.Perfectly positioned in the L Section Matanzas Woods, it's offering convenient access to St. Augustine, I-95, shopping, dining, medical facilities, parks and just a short drive to Flagler Beach, this Palm Coast home combines everyday convenience with the Florida lifestyle. Whether you're searching for a primary residence or a seasonal getaway, this exceptional home is ready for you!
Property Features
Property Type: Residential - Single Family
Cooling: Central Air
Fenced: Yes
Garage: 2 car attached
Heating: Central, Heat Pump
Home Style: Ranch
Lot Size: 0.23 Acres
Roof Type: Shingle
Stories: 1.0
Taxes: $3,267
Year Built: 2019
Amenities
Built-in Features
Ceiling Fans(s)
Eat-in Kitchen
High Ceilings
Open Floorplan
Primary Bedroom Main Floor
Solid Surface Counters
Split Bedroom
Thermostat
Walk-In Closet(s)
Window Treatments
Courtyard
Lighting
Private Yard
Rain Gutters
Feature Descriptions
Additional Rooms: Breakfast Room Separate, Inside Utility
Appliances: Cooktop, Dishwasher, Disposal, Electric Water Heater, Microwave, Range, Refrigerator, Washer
Builder: Seagate
Days on Site: 6
Directions: Belle Terre Pkwy to Matanzas Woods Parkway, to left on Luther Drive, right on 29 Ludlow Lane East. Home is on the left.
Exterior: Block, Stucco
Fencing: Fenced, Vinyl
Flood Zone Code: X
Flooring: Carpet, Tile
Foundation: Slab
Home Warranty Y/N: No
Listing Terms: Cash, Conventional, FHA, VA Loan
Lot: City Limits, Level, Paved
Lot Dimensions: 0.23
Model: Captiva II
Number of Wells: 1
Other Equipment: Irrigation Equipment, Private Yard
Other Structures: Shed(s), Workshop
Ownership: Fee Simple
Parking: Garage Door Opener
Parking Notes: Garage Door Opener
Patio/Porch: Enclosed
Pets Allowed: Yes
Property Attached Y/N: No
Property Sub-Type: Single Family Residence
Security: Closed Circuit Camera(s), Security System Owned, Smoke Detector(s)
Sewer: Holding Tank, Public Sewer
Showing Instructions: Appointment Only, Call Before Showing, Combination Lock Box, Lock Box Coded, Other, See Remarks, ShowingTime
Spa: Above Ground
Special Sale Provisions: None
Utilities: Electricity Connected, Phone Available, Public, Sewer Connected, Water Connected
Water: Public, Well
Water Access Y/N: No
Windows: Tinted Windows, Window Treatments
Zoning: SFR-2
Room Sizes
Dining Room: 15.4x11.5
Kitchen: 9.2x14
Primary Bedroom: 15.2x19.1
Bedroom 1: 11.6x14
Bedroom 2: 10.5x13.1
Living Room: 28.2x17.5
Listed By / Shown By
Listed By
Agency Name: KELLER WILLIAMS RLTY FL. PARTN
Agency Contact: 386-944-2800
Shown By
Agent Name: Jessica Provenzano
Agent Phone: Cell: (813) 956-4093
Agency Title: Florida Executive Realty

Estimate Your Payment
Estimated Payment
$ 1,241.38 per month $856.84 Principal & Interest $272.25 Property Tax $112.29 Homeowner's InsuranceChange Payment Information

Jessica Provenzano
Cell: (813) 956-4093
Email Me



Member Participants (and their affiliated licensees, if applicable) shall indicate on their websites that IDX information is provided exclusively for consumers’ personal non-commercial use, that it may not be used for any purpose other than to identify prospective properties consumers may be interested in purchasing, that the data is deemed reliable but is not guaranteed by MLS GRID, and that the use of the MLS GRID Data may be subject to an end user license agreement prescribed by the Member Participant’s applicable MLS if any and as amended from time to time. MLS GRID may, at its discretion, require use of other disclaimers as necessary to protect Member Participant, and/or their MLS from liability.
Based on information submitted to the MLS GRID. All data is obtained from various sources and may not have been verified by broker or MLS GRID. Supplied Open House Information is subject to change without notice. All information should be independently reviewed and verified for accuracy. Properties may or may not be listed by the office/agent presenting the information.
Privacy Policy / DMCA Notice / ADA Accessibility


This site is hosted, designed and copyright
© 1994 - 2026 by
Delta Media Group, Inc. -- Patent Pending --
29 Ludlow Lane E | MLS# FC320515
This single family home located at 29 Ludlow Lane E, Palm Coast, FL 32137 is currently listed for sale with an asking price of $385,000. This property was built in 2019 and has 3 bedrooms and 2 full baths with 1832 sq. ft. Ludlow Lane E is located in the MATANZAS WOODS subdivision. Search MATANZAS WOODS real estate on jprovenzano.floridaexecutiverealty.com today.