
Jessica Provenzano
REALTOR®, GRI



BEDS3
BATHS2 full
SQUARE FEET1,380
MLS#O6432520
STATUSActive
PROPERTY TYPEResidential - Single Family
SUBDIVISIONCRYSTAL HOMES
Property Description
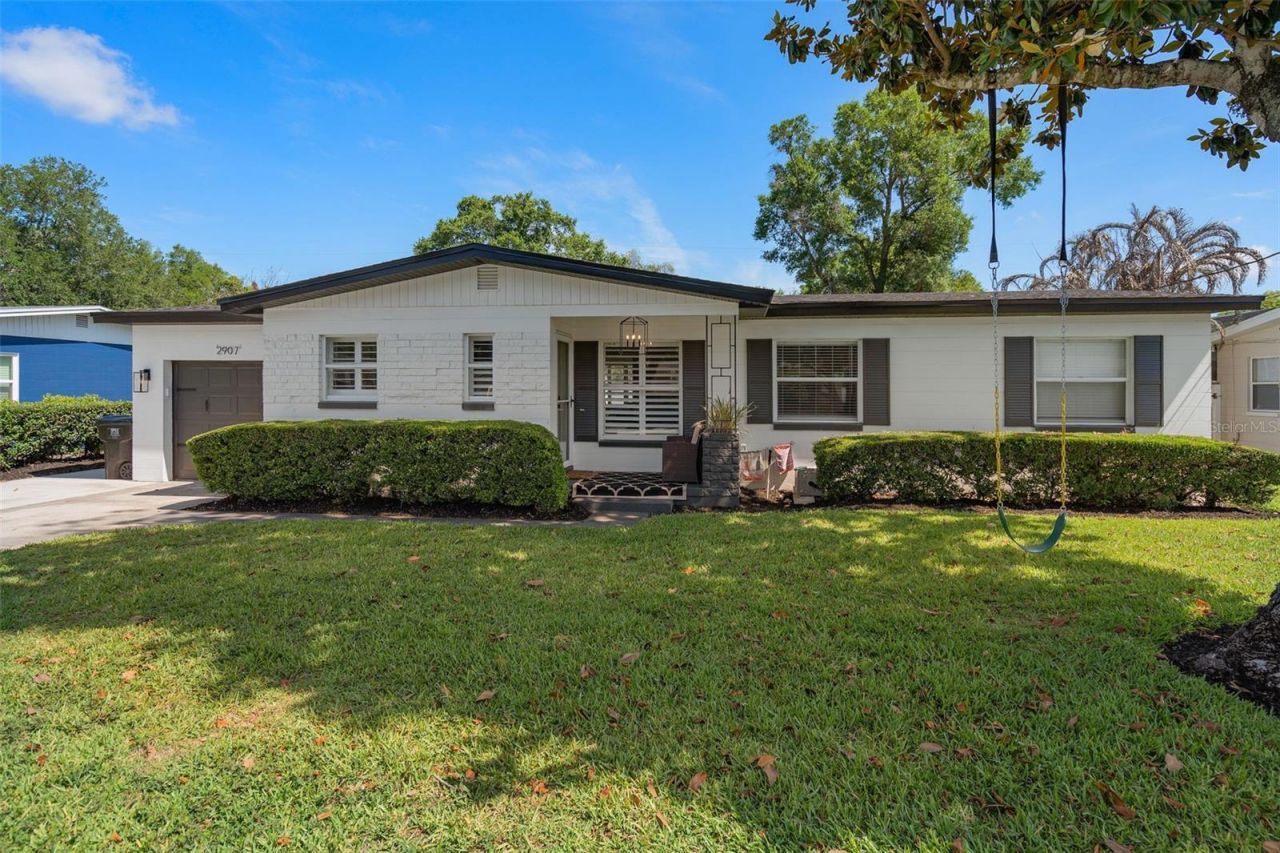
Lender Credit of 1% (of loan amount) toward closing costs or rate buy-down (inquire for more info). Turnkey, thoughtfully UPDATED, and ideally located in the heart of Orlando, this 3-bedroom, 2-bath Mid-Century Modern Lake Como home offers a wonderful combination of comfort and style. With 1,380 square feet of living space on a spacious 0.24-acre lot, the home also features a one-car garage and a huge fenced backyard.The inviting interior offers an open layout with thoughtful touches throughout. The kitchen features shaker-style cabinetry, granite countertops, a breakfast bar, and stainless steel appliances, and opens to a custom pantry, dry bar with wine fridge, and charming coffee nook. The spacious dining room is filled with beautiful natural light from an abundance of windows, accented by plantation shutters, and features built-in storage and a dedicated workspace at the far end.Barn doors off the main living area provide privacy for the bedroom wing. The spacious primary bedroom is located at the back of the home and features a custom-designed closet and en-suite bath with a walk-in shower and sliding glass shower door. Two additional bedrooms offer generous space and walk-in closets with a secondary bathroom nearby.Major updates provide peace of mind, including a 2024 roof, soffit and fascia and electrical updates in 2019. Additional improvements include a garage door and motor, extended driveway for additional parking, exterior painting, front storm door, and a sprinkler system supplied by a private irrigation well. The backyard shed sits on its own concrete slab with dedicated exterior electrical, providing convenient space for storage, hobbies, or weekend projects.The large fenced backyard is one of the home's standout features, offering plenty of room for entertaining, pets, gardening, play, or simply enjoying your own private outdoor space. The generous lot provides a wonderful sense of space while still being close to everything Orlando has to offer.The location is ideal. Nestled in Lake Como with Lake Como K-8 and Boone High School, the home is minutes from the vibrant Hourglass District, Milk District, and SODO, with an exciting mix of restaurants, coffee shops, bars, and local businesses nearby. Downtown Orlando, Orlando Health, SR 408, 417 and I-4 are all easily accessible, as are parks, entertainment, sporting events, the airport, and Orlando's world-famous attractions.No HOA, a one-car garage, a large fenced backyard, a 2024 roof, and a long list of thoughtful improvements-all in one of Orlando's most desirable in-town neighborhoods. This is a home that's ready to enjoy from day one. Schedule your private showing today!
Upcoming Open Houses
Open House Saturday August 15th, 11:00am - 1:00pm
Open House Sunday August 16th, 1:00pm - 3:00pm
Property Features
Property Type: Residential - Single Family
Cooling: Central Air, Attic Fan
Fenced: Yes
Garage: 1 car attached
Heating: Central, Electric
Home Style: Mid-Century Modern
Lot Size: 0.24 Acres
Roof Type: Shingle
Stories: 1.0
Taxes: $3,902
Year Built: 1957
Amenities
Built-in Features
Ceiling Fans(s)
Dry Bar
Eat-in Kitchen
Kitchen/Family Room Combo
Living Room/Dining Room Combo
Open Floorplan
Stone Counters
Thermostat
Walk-In Closet(s)
Window Treatments
Lighting
Sidewalk
Sprinkler Metered
Feature Descriptions
Additional Rooms: Formal Dining Room Separate
Appliances: Convection Oven, Cooktop, Dishwasher, Disposal, Dryer, Electric Water Heater, Exhaust Fan, Microwave, Refrigerator, Washer, Water Purifier, Wine Refrigerator
Days on Site: 1
Directions: From Conway and Curry Ford Rd., turn right onto Primrose Dr. Turn right onto Vine St. Home is on the left
Exterior: Block
Fencing: Vinyl
Flood Zone Code: X
Flooring: Tile, Wood
Foundation: Crawlspace
Garage Dimensions: 12x24
Home Warranty Y/N: No
Listing Terms: Cash, Conventional, FHA, VA Loan
Lot: Cleared, City Limits, Oversized Lot, Sidewalk, Paved
Lot Dimensions: 0.24
Other Equipment: Irrigation Equipment
Other Structures: Shed(s)
Ownership: Fee Simple
Parking: Driveway, Garage Door Opener, On Street, Parking Pad
Parking Notes: Driveway, Garage Door Opener, On Street, Parking Pad
Patio/Porch: Covered, Front Porch, Rear Porch
Pets Allowed: Yes
Pets Restrictions: Please verify pet restrictions with city/county municipality
Property Attached Y/N: No
Property Sub-Type: Single Family Residence
Security: Smoke Detector(s)
Sewer: Public Sewer
Showing Instructions: ShowingTime
Special Sale Provisions: None
Utilities: Cable Available, Electricity Available, Public, Sewer Connected, Sprinkler Well, Water Available
Vegetation: Mature Landscaping
Water: Public, Well
Water Access Y/N: No
Windows: Blinds, Shutters
Zoning: R-1A
Room Sizes
Kitchen: 10x8
Great Room: 13x8
Primary Bedroom: 14x13
Bedroom 2: 9x12
Bedroom 3: 9x13
Local Schools
High School: Boone High
Middle School: Lake Como School K-8
Elementary School: Lake Como Elem
Listed By / Shown By
Listed By
Agency Name: EXP REALTY LLC
Agency Contact: 407-305-4300
Shown By
Agent Name: Jessica Provenzano
Agent Phone: Cell: (813) 956-4093
Agency Title: Florida Executive Realty

Estimate Your Payment
Estimated Payment
$ 1,646.71 per month $1,168.42 Principal & Interest $325.17 Property Tax $153.13 Homeowner's InsuranceChange Payment Information

Jessica Provenzano
Cell: (813) 956-4093
Email Me



Member Participants (and their affiliated licensees, if applicable) shall indicate on their websites that IDX information is provided exclusively for consumers’ personal non-commercial use, that it may not be used for any purpose other than to identify prospective properties consumers may be interested in purchasing, that the data is deemed reliable but is not guaranteed by MLS GRID, and that the use of the MLS GRID Data may be subject to an end user license agreement prescribed by the Member Participant’s applicable MLS if any and as amended from time to time. MLS GRID may, at its discretion, require use of other disclaimers as necessary to protect Member Participant, and/or their MLS from liability.
Based on information submitted to the MLS GRID. All data is obtained from various sources and may not have been verified by broker or MLS GRID. Supplied Open House Information is subject to change without notice. All information should be independently reviewed and verified for accuracy. Properties may or may not be listed by the office/agent presenting the information.
Privacy Policy / DMCA Notice / ADA Accessibility


This site is hosted, designed and copyright
© 1994 - 2026 by
Delta Media Group, Inc. -- Patent Pending --
2907 Vine Street | MLS# O6432520
This single family home located at 2907 Vine Street , Orlando, FL 32806 is currently listed for sale with an asking price of $525,000. This property was built in 1957 and has 3 bedrooms and 2 full baths with 1380 sq. ft. Vine Street is located in the CRYSTAL HOMES subdivision. Search CRYSTAL HOMES real estate on jprovenzano.floridaexecutiverealty.com today.