
Jessica Provenzano
REALTOR®, GRI



BEDS5
BATHS3 full
SQUARE FEET2,696
MLS#L4964054
STATUSActive
PROPERTY TYPEResidential - Single Family
SUBDIVISIONLAKES/LAUREL HLNDS
Property Description
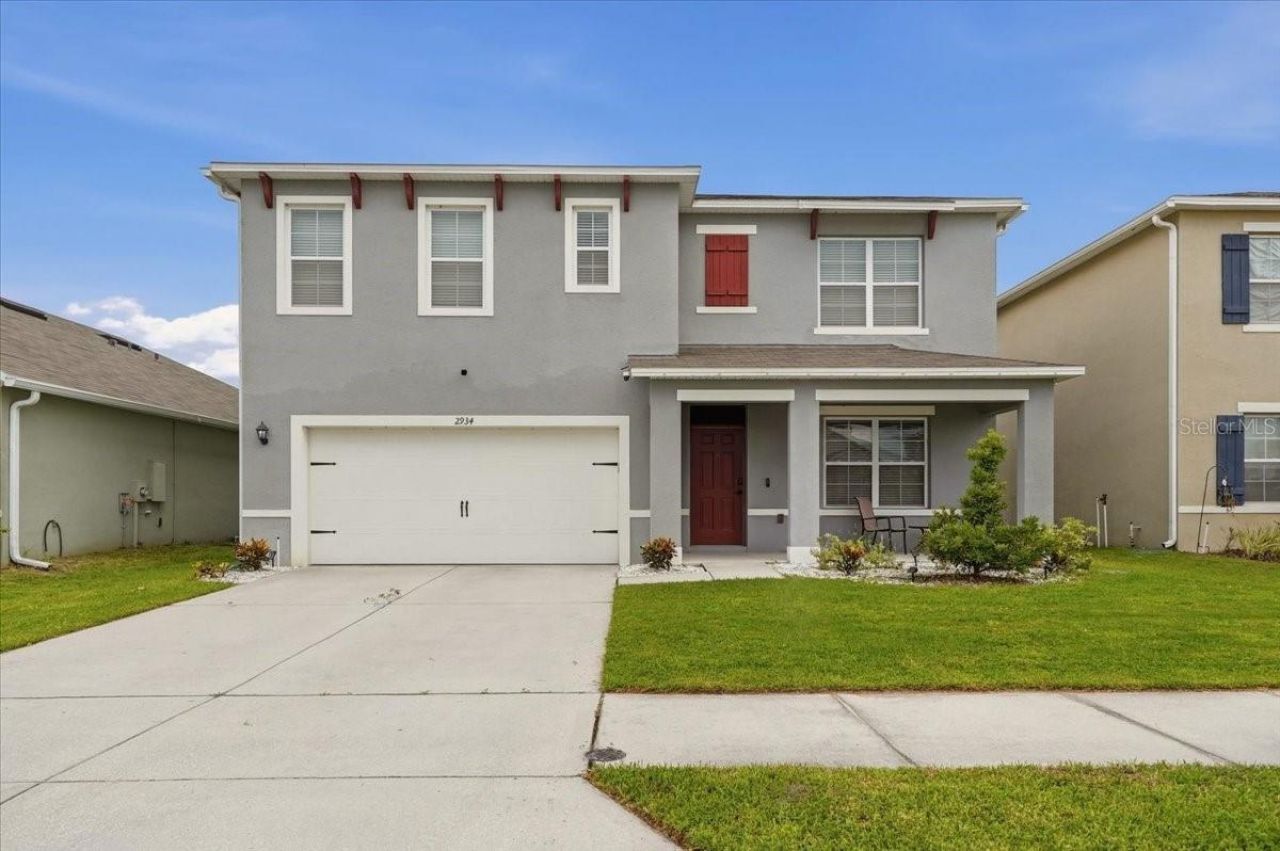
Welcome to 2934 Long Pond Drive, a spacious 5-bedroom, 3-bathroom home located in the amenity-rich Lakes at Laurel Highlands community in Lakeland. Offering plenty of room to gather, entertain, work, play, and unwind, this home combines a versatile floor plan with a neighborhood designed around an active Florida lifestyle.Inside, five bedrooms provide the flexibility today's households are looking for. Create comfortable guest accommodations, a dedicated home office, fitness room, playroom, or simply enjoy having extra space for everyone to spread out. Three full bathrooms add convenience, while the generous living areas provide an inviting backdrop for everyday life, holiday gatherings, movie nights, and weekends spent with family and friends.Outside the entire family will enjoy festivities and leisure activities in the security in the privacy of your fenced backyard. Whether its a cook-out or throwing the baseball around . . . you will have plenty of time & room to create memories!Beyond the home, Lakes at Laurel Highlands offers an impressive collection of community amenities. Spend sunny Florida afternoons relaxing by the resort-style zero-entry swimming pool, cool off at the children's water feature and splash area, or enjoy the community clubhouse and fitness center. Walking and nature trails, a playground, shaded cabanas, open green spaces, ponds, and fountains create even more opportunities to get outside and enjoy the neighborhood.The community's recreational spaces make it easy to enjoy an active lifestyle without having to leave your own neighborhood, whether that means a morning workout, an evening walk, an afternoon at the pool, or simply spending time outdoors.Conveniently located in Lakeland with access to shopping, dining, recreation, and major roadways, 2934 Long Pond Drive offers the combination buyers are searching for: five bedrooms, generous living space, modern community amenities, and a neighborhood designed to make everyday life more enjoyable.
Property Features
Property Type: Residential - Single Family
Cooling: Central Air
Fenced: Yes
Garage: 2 car attached
Heating: Central
Home Style: Contemporary
Lot Size: 0.13 Acres
Roof Type: Shingle
Stories: 2.0
Taxes: $2,441
Year Built: 2021
Amenities
Built-in Features
Ceiling Fans(s)
Open Floorplan
Split Bedroom
Walk-In Closet(s)
Window Treatments
None
Feature Descriptions
Additional Rooms: Bonus Room, Den/Library/Office, Family Room, Formal Dining Room Separate, Inside Utility, Loft
Appliances: Dishwasher, Electric Water Heater, Microwave, Range, Refrigerator
Association Amenities: Clubhouse, Park, Playground, Pool, Recreation Facilities
Community Features: Clubhouse, Community Mailbox, Deed Restrictions, Park, Playground, Pool, Sidewalks
Days on Site: 1
Directions: Take Swindell Rd, N Galloway Rd and FL-572 E to Long pond Dr in Lakeland. Continue straight onto FL-546. Slight right onto Swindell RdTurn left onto N Galloway Rd.Continue onto FL-572 E.Turn left onto Winston Park Blvd. Turn right onto Long pond Dr.Destin
Exterior: Block, Stucco
Fencing: Vinyl
Flood Zone Code: X
Flooring: Carpet, Laminate
Foundation: Slab
HOA Fee: 351/ Quarterly
HOA Y/N: Yes
Home Warranty Y/N: No
Listing Terms: Cash, Conventional, FHA, VA Loan
Lot Dimensions: 0.13
Other Equipment: None
Ownership: Fee Simple
Parking: Garage Door Opener
Parking Notes: Garage Door Opener
Patio/Porch: Covered, Front Porch, Patio, Porch, Rear Porch, Screened
Pets Allowed: Cats OK, Dogs OK, Yes
Pets Restrictions: Buyer must verify pet restrictions with homeowners' association.
Property Attached Y/N: No
Property Sub-Type: Single Family Residence
Sewer: Public Sewer
Showing Instructions: Coming Soon - Allowing Showings, Appointment Only
Special Sale Provisions: None
Utilities: BB/HS Internet Available, Cable Available, Electricity Connected, Water Connected
Vegetation: Trees/Landscaped
Water: Public
Water Access Y/N: No
Windows: Window Treatments
Room Sizes
Primary Bedroom: 20x13
Living Room: 12x12
Family Room: 15x15
Bedroom 1: 12x11
Bedroom 2: 12x11
Bedroom 3: 12x11
Bedroom 4: 12x12
Kitchen: 14x11
Local Schools
High School: Kathleen High
Middle School: Lawton Chiles Middle
Elementary School: Jesse Keen Elem
Listed By / Shown By
Listed By
Agency Name: KELLER WILLIAMS REALTY
Agency Contact: 863-577-1234
Shown By
Agent Name: Jessica Provenzano
Agent Phone: Cell: (813) 956-4093
Agency Title: Florida Executive Realty

Estimate Your Payment
Estimated Payment
$ 1,102.07 per month $794.53 Principal & Interest $203.42 Property Tax $104.13 Homeowner's InsuranceChange Payment Information

Jessica Provenzano
Cell: (813) 956-4093
Email Me



Member Participants (and their affiliated licensees, if applicable) shall indicate on their websites that IDX information is provided exclusively for consumers’ personal non-commercial use, that it may not be used for any purpose other than to identify prospective properties consumers may be interested in purchasing, that the data is deemed reliable but is not guaranteed by MLS GRID, and that the use of the MLS GRID Data may be subject to an end user license agreement prescribed by the Member Participant’s applicable MLS if any and as amended from time to time. MLS GRID may, at its discretion, require use of other disclaimers as necessary to protect Member Participant, and/or their MLS from liability.
Based on information submitted to the MLS GRID. All data is obtained from various sources and may not have been verified by broker or MLS GRID. Supplied Open House Information is subject to change without notice. All information should be independently reviewed and verified for accuracy. Properties may or may not be listed by the office/agent presenting the information.
Privacy Policy / DMCA Notice / ADA Accessibility


This site is hosted, designed and copyright
© 1994 - 2026 by
Delta Media Group, Inc. -- Patent Pending --
2934 Long Pond Drive | MLS# L4964054
This single family home located at 2934 Long Pond Drive , Lakeland, FL 33811 is currently listed for sale with an asking price of $357,000. This property was built in 2021 and has 5 bedrooms and 3 full baths with 2696 sq. ft. Long Pond Drive is located in the LAKES/LAUREL HLNDS subdivision. Search LAKES/LAUREL HLNDS real estate on jprovenzano.floridaexecutiverealty.com today.