
Jessica Provenzano
REALTOR®, GRI



BEDS2
BATHS2 full
SQUARE FEET980
MLS#G5118283
STATUSActive
PROPERTY TYPEResidential - Mobile Home
SUBDIVISIONPENNBROOKE
Property Description
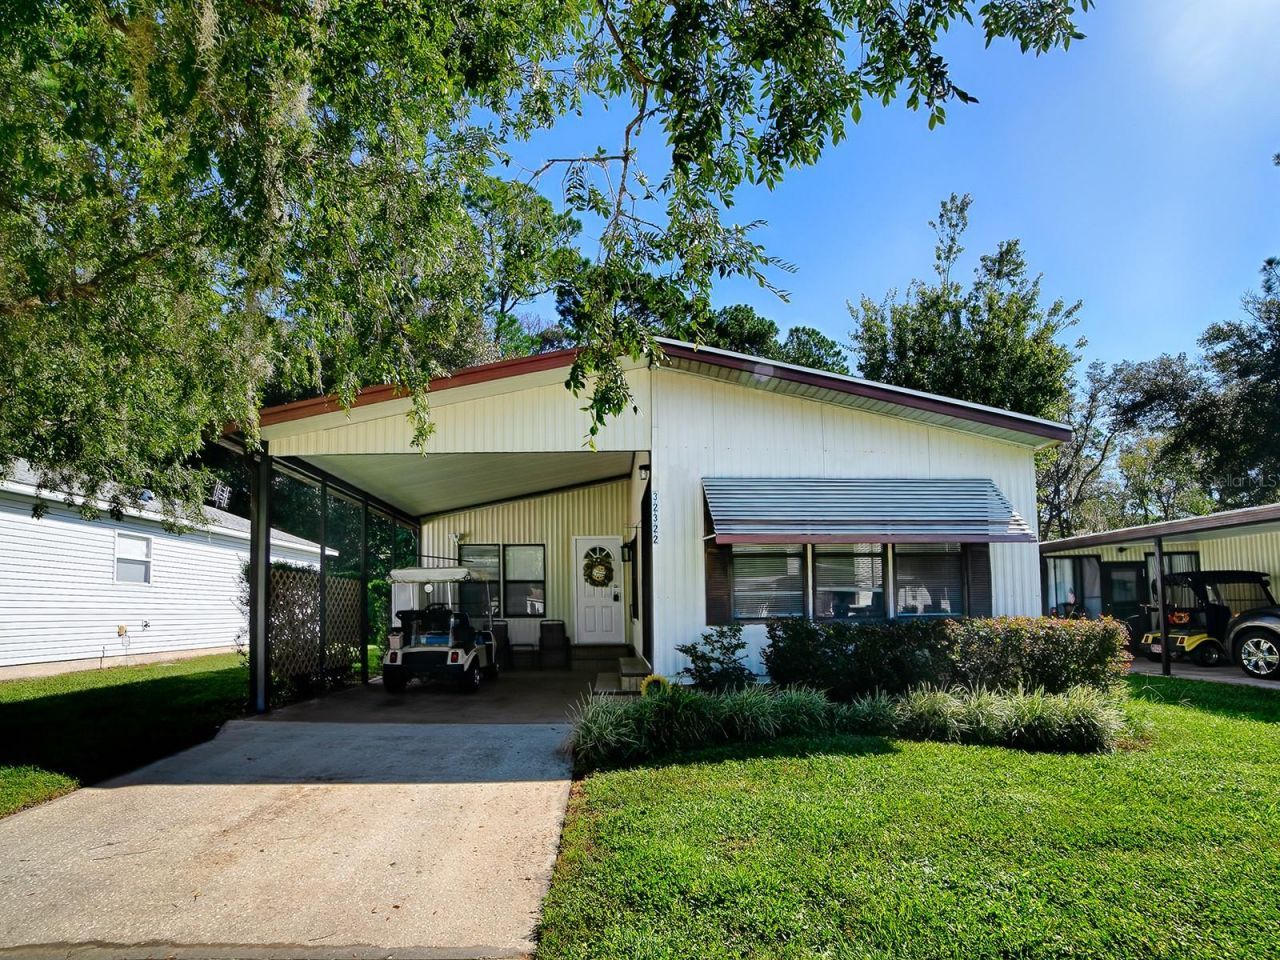
Welcome to 32322 Oak Park Drive in Pennbrooke Fairways, a Housing for Older Persons 55+ community in Leesburg. This 2-bedroom, 2-bath manufactured home is situated on a private wooded preserve lot, offering a peaceful setting and added privacy with no homes directly behind you. Inside, you'll find all-new flooring throughout with NO CARPET, plus a beautifully upgraded kitchen featuring new cabinets, countertops and stainless steel appliances. Both the primary and guest bathrooms have also been updated, giving the home a fresh, move-in-ready feel. A BONUS ROOM provides additional flexible living space-perfect for a home office, hobby room, den or additional sitting area. You'll also appreciate the convenience of INDOOR LAUNDRY. The ROOF was replaced in 2017, and to make this home even more appealing, the FURNITURE AND GOLF CART CONVEY WITH THE HOME! With its updated interior, comfortable floor plan, private wooded preserve setting and included furnishings and golf cart, this home is ready for you to start enjoying the Florida lifestyle.
Property Features
Property Type: Residential - Mobile Home
Cooling: Central Air
Heating: Electric
Lot Size: 0.06 Acres
Roof Type: Shingle
Stories: 1.0
Taxes: $931
Year Built: 1990
Amenities
Kitchen/Family Room Combo
Primary Bedroom Main Floor
None
Feature Descriptions
Appliances: Dryer, Washer
Days on Site: 1
Directions: Enter Pennbrooke Fairways from 44 west of Leesburg. MUST show Realtor license at gate to enter. Once through the security gate, at stop sign turn right on Shadow Run and itravel to the end at Oak Park. Turn right and home will be on your left.
Exterior: Frame
Flood Zone Code: X*
Flooring: Laminate
Foundation: Crawlspace
HOA Fee: 265/ Monthly
HOA Y/N: Yes
Home Warranty Y/N: No
Lot Dimensions: 0.06
Other Equipment: None
Ownership: Fee Simple
Pets Allowed: Yes
Property Attached Y/N: No
Property Sub-Type: Manufactured Home
Senior Community: Yes
Sewer: Public Sewer
Showing Instructions: ShowingTime
Special Sale Provisions: None
Utilities: Public
Water: Public
Water Access Y/N: No
Zoning: PUD
Room Sizes
Primary Bedroom: 13x13
Bedroom 2: 9x13
Living Room: 21x13
Kitchen: 8x13
Balcony/Porch/Lanai: 14x22
Bonus Room: 7x10
Listed By / Shown By
Listed By
Agency Name: GOLDKEY REAL ESTATE PARTNERS LLC
Agency Contact: 352-857-7461
Shown By
Agent Name: Jessica Provenzano
Agent Phone: Cell: (813) 956-4093
Agency Title: Florida Executive Realty

Estimate Your Payment
Estimated Payment
$ 390.34 per month $276.52 Principal & Interest $77.58 Property Tax $36.24 Homeowner's InsuranceChange Payment Information

Jessica Provenzano
Cell: (813) 956-4093
Email Me



Member Participants (and their affiliated licensees, if applicable) shall indicate on their websites that IDX information is provided exclusively for consumers’ personal non-commercial use, that it may not be used for any purpose other than to identify prospective properties consumers may be interested in purchasing, that the data is deemed reliable but is not guaranteed by MLS GRID, and that the use of the MLS GRID Data may be subject to an end user license agreement prescribed by the Member Participant’s applicable MLS if any and as amended from time to time. MLS GRID may, at its discretion, require use of other disclaimers as necessary to protect Member Participant, and/or their MLS from liability.
Based on information submitted to the MLS GRID. All data is obtained from various sources and may not have been verified by broker or MLS GRID. Supplied Open House Information is subject to change without notice. All information should be independently reviewed and verified for accuracy. Properties may or may not be listed by the office/agent presenting the information.
Privacy Policy / DMCA Notice / ADA Accessibility


This site is hosted, designed and copyright
© 1994 - 2026 by
Delta Media Group, Inc. -- Patent Pending --
32322 Oak Park Drive | MLS# G5118283
This single family home located at 32322 Oak Park Drive , Leesburg, FL 34748 is currently listed for sale with an asking price of $124,247. This property was built in 1990 and has 2 bedrooms and 2 full baths with 980 sq. ft. Oak Park Drive is located in the PENNBROOKE subdivision. Search PENNBROOKE real estate on jprovenzano.floridaexecutiverealty.com today.