
Jessica Provenzano
REALTOR®, GRI



BEDS6
BATHS6 full 1 partial
SQUARE FEET4,769
MLS#A4707208
STATUSActive
PROPERTY TYPEResidential - Single Family
SUBDIVISIONGULFMEAD ESTATES
Property Description
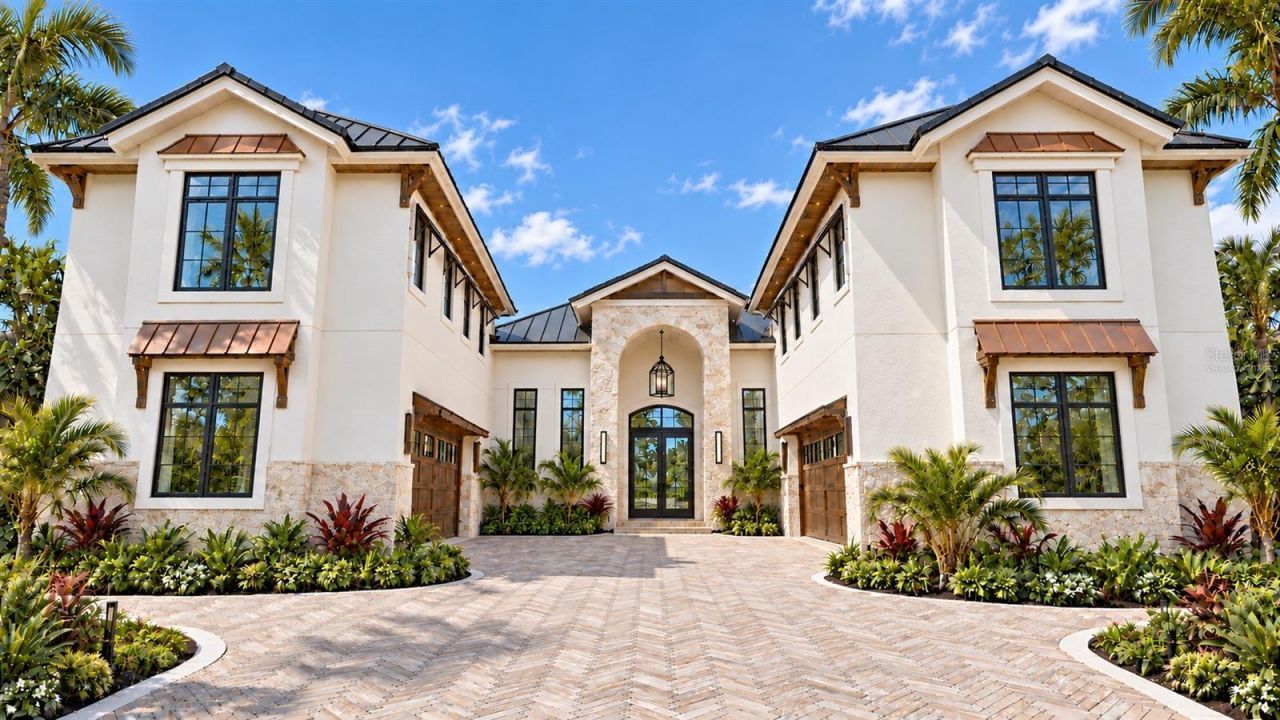
Pre-Construction. To be built. This grand canal-front estate in one of North Siesta Key's most exclusive neighborhoods is expected to be complete in a few months. Designed and built by Pham Development on a 17,842-square-foot (0.41-acre) lot, the traditional-style home will provide 4,769 square feet, 6 bedrooms, 6 full baths, and 1 powder bath. There are two separate guest suites above the two-car garages providing 4 garage spaces in total, with elevator access to each suite. Enjoy water views throughout the home, with the opportunity to create an office, a fitness room, or both.At the heart of the home, a gourmet chef's kitchen will feature a striking quartz waterfall island, elegant pendant lighting, and custom cabinetry. The premium appliance suite includes a 72-inch Sub-Zero refrigerator, a Cove dishwasher, and a Wolf range, coffee maker, and microwave. The adjoining living and dining areas will flow seamlessly outdoors to a Wolf-equipped outdoor kitchen, private pool and hot tub spa, spacious backyard, and lush new landscaping.The deep-water Grand Canal offers direct, bridge-free boating access to the Gulf and can accommodate vessels with drafts of up to 13 feet. A new dock and boat lift are planned, completing this waterfront setting for boating, entertaining, and time with family. Images contain virtual staging.
Property Features
Property Type: Residential - Single Family
Cooling: Central Air
Garage: 4 car attached
Heating: Natural Gas
Lot Size: 0.41 Acres
Roof Type: Metal
Stories: 2.0
Taxes: $16,553
Year Built: 2026
Amenities
Built-in Features
Ceiling Fans(s)
Dry Bar
Elevator
High Ceilings
Primary Bedroom Main Floor
Thermostat
Walk-In Closet(s)
Lighting
Outdoor Grill
Outdoor Kitchen
Outdoor Shower
Private Mailbox
Private Yard
Rain Gutters
Storage
Feature Descriptions
Appliances: Bar Fridge, Built-In Oven, Cooktop, Dishwasher, Disposal, Dryer, Freezer, Gas Water Heater, Ice Maker, Microwave, Range, Range Hood, Washer
Builder: Pham Development
Directions: Go down Gulfmead Drive, house will be to your right.
Exterior: Block
Fireplace: Electric
Fireplace Y/N: Yes
Flood Zone Code: AE
Flooring: Hardwood, Tile
Foundation: Slab
Frontage Canal Salt: 103
Home Warranty Y/N: No
Lot Dimensions: 0.41
Other Equipment: Irrigation Equipment, Private Yard
Ownership: Fee Simple
Pool: Heated, In Ground, Salt Water
Property Attached Y/N: No
Property Sub-Type: Single Family Residence
Sewer: Public Sewer
Showing Instructions: Appointment Only, Call Listing Agent
Spa: Heated, In Ground
Special Sale Provisions: None
Special View Info: Water
Swimming Pool: Yes
Utilities: Electricity Connected, Natural Gas Connected, Sewer Connected, Water Connected
Vegetation: Mature Landscaping, Trees/Landscaped
Water: Canal/Lake For Irrigation
Water Access: Canal - Saltwater, Gulf/Ocean to Bay
Water Access Y/N: Yes
Waterfront Features: Canal - Saltwater, Lift, Sailboat Water
Water View: Canal
Windows: Storm Window(s)
Zoning: RSF1
Local Schools
High School: Sarasota High
Middle School: Brookside Middle
Elementary School: Phillippi Shores Elementary
Listed By / Shown By
Listed By
Agency Name: THE STUTZMAN REALTY GROUP, LLC
Agency Contact: 941-260-0709
Shown By
Agent Name: Jessica Provenzano
Agent Phone: Cell: (813) 956-4093
Agency Title: Florida Executive Realty

Estimate Your Payment
Estimated Payment
$ 27,810.36 per month $23,368.45 Principal & Interest $1,379.42 Property Tax $3,062.50 Homeowner's InsuranceChange Payment Information

Jessica Provenzano
Cell: (813) 956-4093
Email Me



Member Participants (and their affiliated licensees, if applicable) shall indicate on their websites that IDX information is provided exclusively for consumers’ personal non-commercial use, that it may not be used for any purpose other than to identify prospective properties consumers may be interested in purchasing, that the data is deemed reliable but is not guaranteed by MLS GRID, and that the use of the MLS GRID Data may be subject to an end user license agreement prescribed by the Member Participant’s applicable MLS if any and as amended from time to time. MLS GRID may, at its discretion, require use of other disclaimers as necessary to protect Member Participant, and/or their MLS from liability.
Based on information submitted to the MLS GRID. All data is obtained from various sources and may not have been verified by broker or MLS GRID. Supplied Open House Information is subject to change without notice. All information should be independently reviewed and verified for accuracy. Properties may or may not be listed by the office/agent presenting the information.
Privacy Policy / DMCA Notice / ADA Accessibility


This site is hosted, designed and copyright
© 1994 - 2026 by
Delta Media Group, Inc. -- Patent Pending --
3441 Gulfmead Drive | MLS# A4707208
This single family home located at 3441 Gulfmead Drive, Sarasota, FL 34242 is currently listed for sale with an asking price of $10,500,000. This property was built in 2026 and has 6 bedrooms and 6 full and 1 partial baths with 4769 sq. ft. Gulfmead Drive is located in the GULFMEAD ESTATES subdivision. Search GULFMEAD ESTATES real estate on jprovenzano.floridaexecutiverealty.com today.