
Jessica Provenzano
REALTOR®, GRI



BEDS3
BATHS2 full
SQUARE FEET1,766
MLS#G5114074
STATUSActive
PROPERTY TYPEResidential - Single Family
SUBDIVISIONCLERMONT BEACON RIDGE AT LEGENDS
Property Description
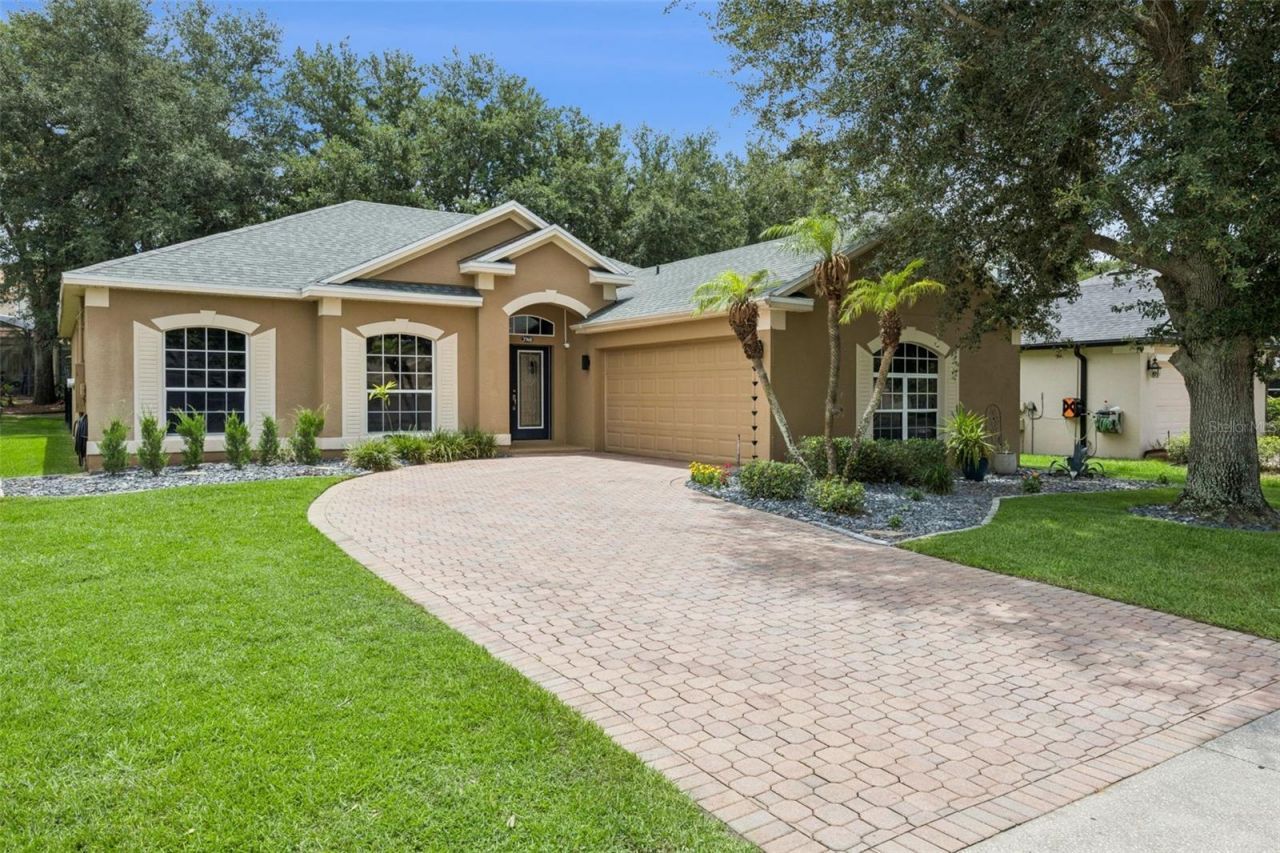
Some homes you tour. This one you settle into. Behind the 24-hour guard gate of Beacon Ridge at Legends - one of Clermont's most established golf communities - this move-in-ready single-story lives easy from the moment you pull up the brick-paver drive. Picture Sunday morning coffee on the 21-foot screened lanai, a fully fenced backyard quiet behind you, and a paver patio with built-in firepit and grill already set for evening guests. Inside, a smart split-bedroom plan gives everyone their space: a private primary retreat with dual walk-in closets on one wing, guest rooms on the other, all anchored by a Corian kitchen with walk-in pantry and a full appliance suite that conveys. Tile flows through the living areas; bedrooms stay soft underfoot. The big-ticket worry is already handled - a brand-new 2025 roof means years of peace of mind and friendlier insurance. Add an oversized side-entry 2-car garage and the details add up fast. Step outside your door to Arnold Palmer championship golf, a clubhouse with on-site restaurant, resort pool and spa, fitness, tennis, pickleball, parks, and golf-cart-friendly streets. Freshly priced at $395,000 and ready for its next chapter - come see it before someone else calls it home.
Property Features
Property Type: Residential - Single Family
Cooling: Central Air
Fenced: Yes
Garage: 2 car attached
Heating: Central
Home Style: Florida
Lot Size: 0.19 Acres
Roof Type: Shingle
Stories: 1.0
Taxes: $3,059
Year Built: 2004
Amenities
Ceiling Fans(s)
Crown Molding
Eat-in Kitchen
High Ceilings
Open Floorplan
Primary Bedroom Main Floor
Solid Surface Counters
Thermostat
Vaulted Ceiling(s)
Walk-In Closet(s)
Fire Pit
Outdoor Grill
Private Yard
Rain Gutters
Sidewalk
Sliding Doors
Sprinkler Metered
Storage
Feature Descriptions
Additional Rooms: Attic
Appliances: Dishwasher, Disposal, Dryer, Electric Water Heater, Microwave, Range, Range Hood, Refrigerator, Washer
Association Amenities: Basketball Court, Cable TV, Clubhouse, Fitness Center, Gated, Golf Course, Park, Pickleball Court(s), Playground, Pool, Security, Spa/Hot Tub, Tennis Court(s)
Builder: Lennar
Community Features: Clubhouse, Deed Restrictions, Fitness Center, Gated Community - Guard, Golf Carts OK, Golf, Park, Playground, Pool, Restaurant, Sidewalks, Tennis Court(s), Street Lights
Days on Site: 19
Directions: From HWY 50: Take Hwy 27 South; Turn Right onto Legendary Blvd to Guard Gate. Take a Right on Liberty Hill Dr. Follow Liberty Hill to house on left.
Exterior: Block, Stucco
Fencing: Fenced, Other
Flood Zone Code: X
Flooring: Carpet, Ceramic Tile, Concrete
Foundation: Slab
HOA Fee: 290/ Monthly
HOA Y/N: Yes
Home Warranty Y/N: No
Hot Tub: Yes
Listing Terms: Cash, Conventional, FHA, VA Loan
Lot: In County, Level, Near Golf Course, Near Public Transit, Sidewalk, Street Dead-End, Paved, Private
Lot Dimensions: 0.19
Other Equipment: Fire Pit, Irrigation Equipment, Private Yard
Ownership: Fee Simple
Parking: Driveway, Garage Door Opener, Golf Cart Parking, Open
Parking Notes: Driveway, Garage Door Opener, Golf Cart Parking, Open
Patio/Porch: Covered, Enclosed, Patio, Rear Porch, Screened
Pets Allowed: Cats OK, Dogs OK, Yes
Pets Restrictions: Buyer/Buyers Agent to verify with HOA
Pool: In Ground
Property Attached Y/N: No
Property Sub-Type: Single Family Residence
Security: Closed Circuit Camera(s), Gated Community, Security Fencing/Lighting/Alarms, Security Gate, Security System, Security System Owned, Smoke Detector(s)
Sewer: Public Sewer
Showing Instructions: Supra Lock Box, Appointment Only, ShowingTime
Spa: In Ground
Special Sale Provisions: None
Utilities: BB/HS Internet Available, Cable Available, Cable Connected, Electricity Available, Electricity Connected, Phone Available, Public, Sewer Connected, Underground Utilities, Water Available, Water Connected
Vegetation: Mature Landscaping, Oak Trees, Trees/Landscaped
Water: Public
Water Access Y/N: No
Windows: Aluminum Frames, Blinds, Tinted Windows
Zoning: PUD
Room Sizes
Kitchen: 11.1x7.11
Living Room: 20x20
Primary Bedroom: 14.7x10.5
Bathroom 1: 11x11.5
Bedroom 2: 10x12.2
Bedroom 3: 11x6
Bathroom 2: 12x10.7
Dining Room: 6x7
Foyer: 7x7
Laundry: 16x12
Dinette: 22x7.7
Local Schools
High School: East Ridge High
Middle School: Windy Hill Middle
Elementary School: Lost Lake Elem
Listed By / Shown By
Listed By
Agency Name: CHASE AARON REAL ESTATE LLC
Agency Contact: 352-638-6645
Shown By
Agent Name: Jessica Provenzano
Agent Phone: Cell: (813) 956-4093
Agency Title: Florida Executive Realty

Estimate Your Payment
Estimated Payment
$ 1,249.22 per month $879.10 Principal & Interest $254.92 Property Tax $115.21 Homeowner's InsuranceChange Payment Information

Jessica Provenzano
Cell: (813) 956-4093
Email Me



Member Participants (and their affiliated licensees, if applicable) shall indicate on their websites that IDX information is provided exclusively for consumers’ personal non-commercial use, that it may not be used for any purpose other than to identify prospective properties consumers may be interested in purchasing, that the data is deemed reliable but is not guaranteed by MLS GRID, and that the use of the MLS GRID Data may be subject to an end user license agreement prescribed by the Member Participant’s applicable MLS if any and as amended from time to time. MLS GRID may, at its discretion, require use of other disclaimers as necessary to protect Member Participant, and/or their MLS from liability.
Based on information submitted to the MLS GRID. All data is obtained from various sources and may not have been verified by broker or MLS GRID. Supplied Open House Information is subject to change without notice. All information should be independently reviewed and verified for accuracy. Properties may or may not be listed by the office/agent presenting the information.
Privacy Policy / DMCA Notice / ADA Accessibility


This site is hosted, designed and copyright
© 1994 - 2026 by
Delta Media Group, Inc. -- Patent Pending --
3760 Liberty Hill Dr | MLS# G5114074
This single family home located at 3760 Liberty Hill Dr, Clermont, FL 34711 is currently listed for sale with an asking price of $395,000. This property was built in 2004 and has 3 bedrooms and 2 full baths with 1766 sq. ft. Liberty Hill Dr is located in the CLERMONT BEACON RIDGE AT LEGENDS subdivision. Search CLERMONT BEACON RIDGE AT LEGENDS real estate on jprovenzano.floridaexecutiverealty.com today.