
Jessica Provenzano
REALTOR®, GRI



BEDS3
BATHS3 full 1 partial
SQUARE FEET2,658
MLS#TB8513342
STATUSActive
PROPERTY TYPEResidential - Condominium
SUBDIVISION400 CENTRAL
Property Description
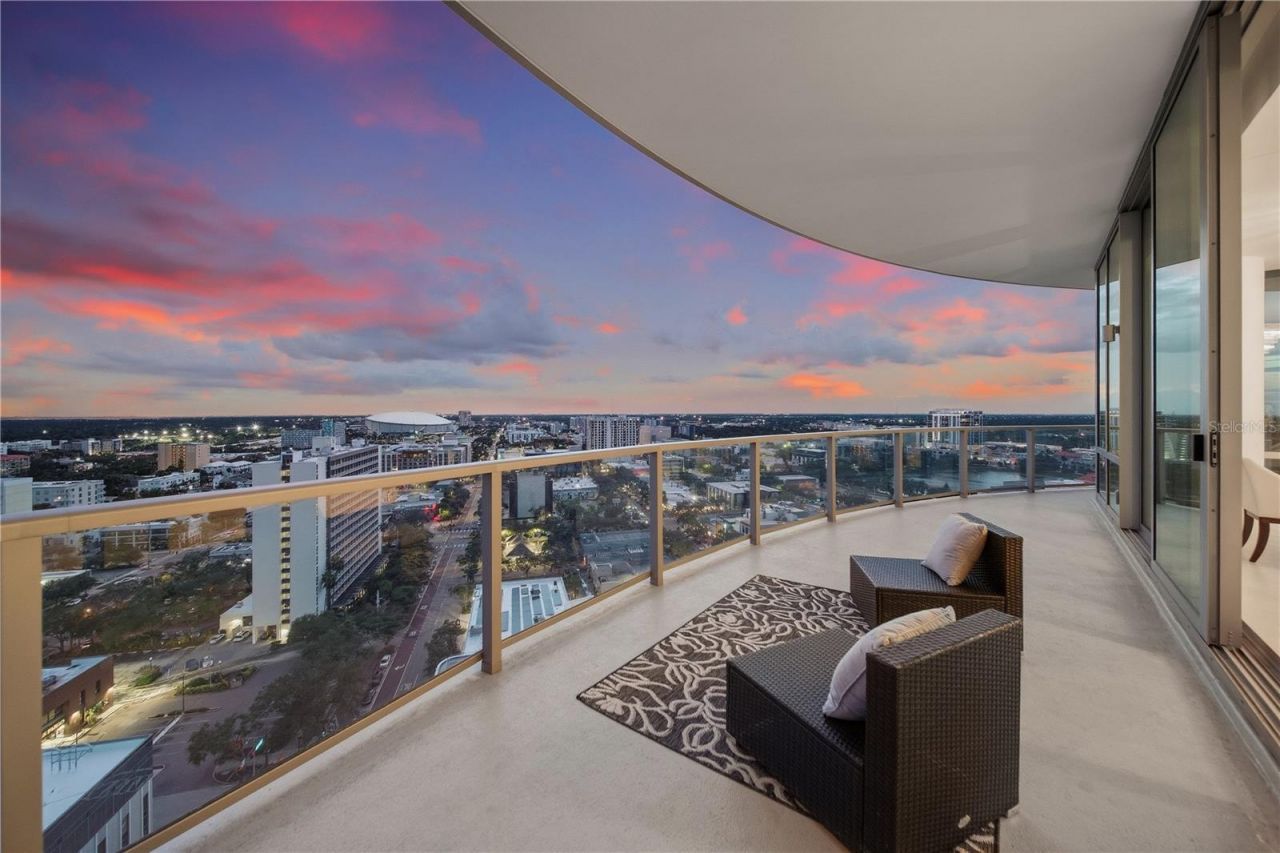
Skip the expense, delays, and hassle of furnishing a new condominium. Residence #1901 at 400 Central is a professionally designed, fully furnished 19th-floor retreat-move-in ready from day one, with none of the white box finishing required by most new construction. This 3-bedroom, 3.5-bath residence offers approximately 2,652 square feet of living space, soaring 11-foot ceilings--a 19th floor special feature--walls of glass, and sweeping views of the Gulf and downtown St. Petersburg skyline. The split-bedroom floor plan offers privacy and flexibility, with every bedroom enjoying its own ensuite bath. The great room flows seamlessly to oversized private terraces, ideal for indoor-outdoor Florida living and sunset entertaining. The gourmet kitchen is appointed with premium JennAir appliances, sleek contemporary cabinetry, and a generous island built for gathering. The primary suite is a spa-inspired retreat with a freestanding soaking tub, oversized shower, and elegant designer finishes. A full-size washer and dryer are included in the full laundry room, along with two parking spaces-one assigned, one valet. 400 Central offers residents over 36,000 square feet of world-class amenities: a resort-style pool deck, state-of-the-art fitness center, social lounges, theater, game room, co-working spaces, conference suites, and the 46th-floor Sky Lounge Observatory, with panoramic views of Downtown St. Petersburg, Tampa Bay, and the Gulf. You'll be just steps from St. Pete Pier, The Dalà Museum, the Vinoy Basin, and downtown's award-winning restaurants, boutique shopping, and waterfront parks. Residence #1901 delivers the complete downtown lifestyle-without the added time and expense of finishing a new construction condominium. Schedule your private showing today.
Property Features
Property Type: Residential - Condominium
Cooling: Central Air
Garage: 2 car attached
Heating: Central
Home Style: Contemporary
Lot Size: 0.05 Acres
Roof Type: Membrane
Stories: 45.0
Taxes: $0
Year Built: 2025
Amenities
Eat-in Kitchen
Kitchen/Family Room Combo
Living Room/Dining Room Combo
Open Floorplan
Primary Bedroom Main Floor
Solid Wood Cabinets
Split Bedroom
Thermostat
Walk-In Closet(s)
Balcony
Feature Descriptions
Appliances: Built-In Oven, Cooktop, Dishwasher, Disposal, Dryer, Electric Water Heater, Exhaust Fan, Freezer, Ice Maker, Microwave, Range, Range Hood, Refrigerator, Washer
Builder: Suffolk Construction
Community Features: Dog Park, Fitness Center, Pool
Condo Fee: $957/ Monthly
Days on Site: 18
Directions: .From I-275, take I-375 E to 4th Ave N. Turn right on 4th St N, then right on Central Ave. 400 Central will be on the left.
Exterior: Block, Concrete, Metal Frame, Stucco
Flood Zone Code: X
Flooring: Carpet, Tile
Foundation: Slab
HOA Fee: 0
Home Warranty Y/N: No
Listing Terms: Cash, Conventional
Lot Dimensions: 0.05
Number of Pets: 2
Ownership: Condominium
Parking: Assigned, Covered
Parking Notes: Assigned, Covered
Patio/Porch: Covered
Pets Allowed: Breed Restrictions, Number Limit, Size Limit, Yes
Pets Restrictions: See HOA for Pet Rules and Regulations
Pets Size: Large (61-100 Lbs.)
Property Attached Y/N: No
Property Sub-Type: Condominium
Security: Fire Alarm, Fire Sprinkler System, Gated Community, Key Card Entry, Secured Garage/Parking, Security Gate, Security Lights, Security System, Smoke Detector(s)
Sewer: Public Sewer
Showing Instructions: Appointment Only, Call Listing Agent 2,Listing Agent Must Accompany, ShowingTime
Special Sale Provisions: None
Utilities: BB/HS Internet Available, Cable Available, Electricity Connected, Natural Gas Connected, Public, Sewer Connected, Water Connected
Water: Public
Water Access Y/N: No
Water View: Lake
Windows: ENERGY STAR Qualified Windows, Insulated Windows, Low-Emissivity Windows
Zoning: DC-C
Room Sizes
Living Room: 19x28
Kitchen: 19x14
Primary Bedroom: 15x13
Bedroom 1: 14x13
Bedroom 2: 13x11
Local Schools
High School: St. Petersburg High-PN
Middle School: John Hopkins Middle-PN
Elementary School: Campbell Park Elementary-PN
Listed By / Shown By
Listed By
Agency Name: SMITH & ASSOCIATES REAL ESTATE
Agency Contact: 727-342-3800
Shown By
Agent Name: Jessica Provenzano
Agent Phone: Cell: (813) 956-4093
Agency Title: Florida Executive Realty

Estimate Your Payment
Estimated Payment
$ 6,783.94 per month $5,997.90 Principal & Interest $0.00 Property Tax (data not provided by mls) $786.04 Homeowner's InsuranceChange Payment Information

Jessica Provenzano
Cell: (813) 956-4093
Email Me



Member Participants (and their affiliated licensees, if applicable) shall indicate on their websites that IDX information is provided exclusively for consumers’ personal non-commercial use, that it may not be used for any purpose other than to identify prospective properties consumers may be interested in purchasing, that the data is deemed reliable but is not guaranteed by MLS GRID, and that the use of the MLS GRID Data may be subject to an end user license agreement prescribed by the Member Participant’s applicable MLS if any and as amended from time to time. MLS GRID may, at its discretion, require use of other disclaimers as necessary to protect Member Participant, and/or their MLS from liability.
Based on information submitted to the MLS GRID. All data is obtained from various sources and may not have been verified by broker or MLS GRID. Supplied Open House Information is subject to change without notice. All information should be independently reviewed and verified for accuracy. Properties may or may not be listed by the office/agent presenting the information.
Privacy Policy / DMCA Notice / ADA Accessibility


This site is hosted, designed and copyright
© 1994 - 2026 by
Delta Media Group, Inc. -- Patent Pending --
400 Central Avenue, Unit 1901 | MLS# TB8513342
This condo located at 400 Central Avenue, Unit 1901, Saint Petersburg, FL 33701 is currently listed for sale with an asking price of $2,695,000. This property was built in 2025 and has 3 bedrooms and 3 full and 1 partial baths with 2658 sq. ft. Central Avenue, Unit 1901 is located in the 400 CENTRAL subdivision. Search 400 CENTRAL real estate on jprovenzano.floridaexecutiverealty.com today.