
Jessica Provenzano
REALTOR®, GRI



BEDS4
BATHS2 full 1 partial
SQUARE FEET1,868
MLS#TB8566785
STATUSActive
PROPERTY TYPEResidential - Single Family
SUBDIVISIONFOUR WINDS ESTATES
Property Description
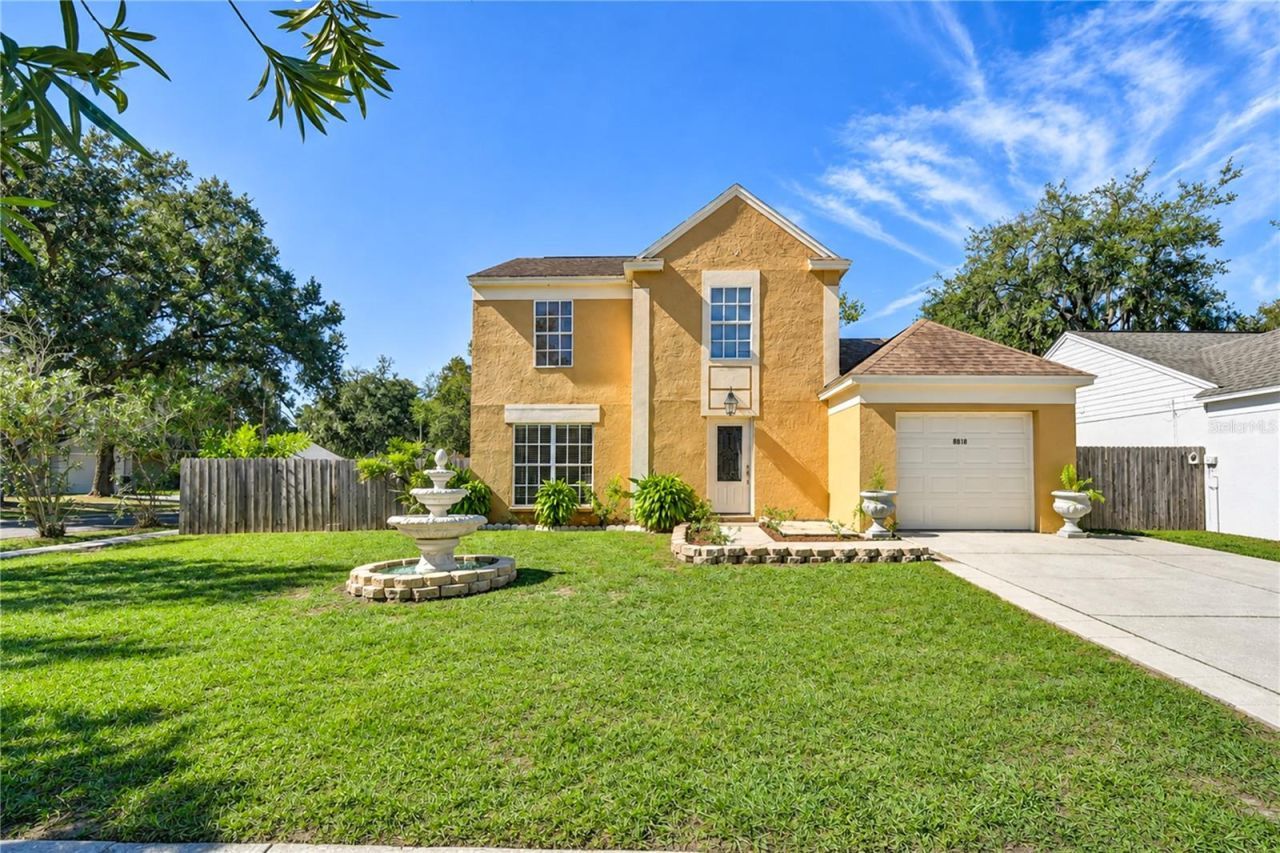
Welcome home to 4018 Forecast Drive! QUICK CLOSING POSSIBLE! This meticulously maintained 4-bedroom, 2.5-bath, two-story home sits on a desirable corner lot with a FULLY FENCED backyard and reflects over 20 years of pride of ownership. Offering a functional and versatile floor plan, the first floor features a spacious kitchen, dinette, formal living room, separate dining room, and comfortable family room, providing plenty of space for everyday living and entertaining. Upstairs, you'll find all four bedrooms, including the spacious primary suite.The home has been tastefully updated over the years, including a beautifully renovated kitchen (2019) featuring granite countertops and solid wood cabinetry, Primary Bathroom (2012); Guest Bathroom (2017); Flooring Replaced w/ Bamboo Wood on Stairs and Second Floor(2020); Fourth Bedroom Flooring Replaced w/ Engineered Wood (2024); Fourth Bedroom Window AC (2024); Popcorn Ceilings Removed (2024); Interior Paint (2024); Garage Wall and Floors Painted (2024); Outlets Replaced (2023); Primary Bedroom and Bathroom Windows Replaced (2020); Closet Mirror Doors (2020); Primary Bedroom Ceiling Fan w/ Remote (2024); Half Bath Toilet (2023); Water Heater (2024); AC (2017); Roof (2012); First Floor Ceramic Tile (2010); Front and Backyard Irrigation System Installed w/ Rain Control. Step outside and enjoy the possibilities! The fully fenced backyard offers a storage shed and plenty of room for gardening, outdoor hobbies, additional storage, or even parking a boat or RV. With NO HOA and NO CDD fees, you'll appreciate the added flexibility and freedom this property offers. Conveniently located near shopping, dining, and everyday essentials, with nearby access to the Brandon Boat Ramp and Alafia River for boating, fishing, and enjoying the Florida outdoors. If you're looking for a well-cared-for home with room to spread out and numerous improvements this Four Wind Estates property is one you won't want to miss!
Property Features
Property Type: Residential - Single Family
Cooling: Central Air
Fenced: Yes
Garage: 1 car attached
Heating: Central, Electric
Home Style: Contemporary
Lot Size: 0.16 Acres
Roof Type: Shingle
Stories: 2.0
Taxes: $1,928
Year Built: 1986
Amenities
Ceiling Fans(s)
Eat-in Kitchen
Open Floorplan
PrimaryBedroom Upstairs
Stone Counters
Feature Descriptions
Additional Rooms: Family Room, Formal Dining Room Separate, Formal Living Room Separate
Appliances: Dishwasher, Disposal, Dryer, Electric Water Heater, Microwave, Range, Refrigerator, Washer
Days on Site: 1
Directions: Heading South on 301, turn left onto Bloomingdale Ave, turn right onto S Kings Ave, turn left onto Southview Dr, turn right onto King Dr, turn left onto Forecast Dr and property will be located on your right.
Exterior: Block, Concrete, Stucco, Frame
Fencing: Wood
Flood Zone Code: X
Flooring: Bamboo, Hardwood, Tile
Foundation: Slab
Garage Dimensions: 10x20
Home Warranty Y/N: No
Listing Terms: Cash, Conventional, FHA, VA Loan
Lot: Landscaped, Sidewalk, Paved
Lot Dimensions: 0.16
Other Equipment: Irrigation Equipment
Ownership: Fee Simple
Parking: Driveway
Parking Notes: Driveway
Pets Allowed: Yes
Property Attached Y/N: No
Property Sub-Type: Single Family Residence
Sewer: Public Sewer
Showing Instructions: Appointment Only, ShowingTime
Special Sale Provisions: None
Utilities: BB/HS Internet Available, Cable Available
Vegetation: Trees/Landscaped
Water: Public
Water Access Y/N: No
Windows: Blinds
Zoning: PD
Room Sizes
Kitchen: 9.9x9.5
Dining Room: 18.1x11.9
Family Room: 15.5x12.2
Dinette: 9.11x10.6
Bedroom 2: 10.2x10.5
Bedroom 3: 9.1x11.4
Bedroom 4: 11x9.7
Primary Bedroom: 12.3x14.8
Local Schools
High School: Bloomingdale-HB
Middle School: Rodgers-HB
Elementary School: Kingswood-HB
Listed By / Shown By
Listed By
Agency Name: KELLER WILLIAMS TAMPA PROPERTIES
Agency Contact: 813-264-7754
Shown By
Agent Name: Jessica Provenzano
Agent Phone: Cell: (813) 956-4093
Agency Title: Florida Executive Realty

Estimate Your Payment
Estimated Payment
$ 1,104.63 per month $834.59 Principal & Interest $160.67 Property Tax $109.38 Homeowner's InsuranceChange Payment Information

Jessica Provenzano
Cell: (813) 956-4093
Email Me



Member Participants (and their affiliated licensees, if applicable) shall indicate on their websites that IDX information is provided exclusively for consumers’ personal non-commercial use, that it may not be used for any purpose other than to identify prospective properties consumers may be interested in purchasing, that the data is deemed reliable but is not guaranteed by MLS GRID, and that the use of the MLS GRID Data may be subject to an end user license agreement prescribed by the Member Participant’s applicable MLS if any and as amended from time to time. MLS GRID may, at its discretion, require use of other disclaimers as necessary to protect Member Participant, and/or their MLS from liability.
Based on information submitted to the MLS GRID. All data is obtained from various sources and may not have been verified by broker or MLS GRID. Supplied Open House Information is subject to change without notice. All information should be independently reviewed and verified for accuracy. Properties may or may not be listed by the office/agent presenting the information.
Privacy Policy / DMCA Notice / ADA Accessibility


This site is hosted, designed and copyright
© 1994 - 2026 by
Delta Media Group, Inc. -- Patent Pending --
4018 Forecast Drive | MLS# TB8566785
This single family home located at 4018 Forecast Drive, Brandon, FL 33511 is currently listed for sale with an asking price of $375,000. This property was built in 1986 and has 4 bedrooms and 2 full and 1 partial baths with 1868 sq. ft. Forecast Drive is located in the FOUR WINDS ESTATES subdivision. Search FOUR WINDS ESTATES real estate on jprovenzano.floridaexecutiverealty.com today.