
Jessica Provenzano
REALTOR®, GRI



BEDS4
BATHS4 full 1 partial
SQUARE FEET4,079
MLS#O6423810
STATUSActive
PROPERTY TYPEResidential - Single Family
SUBDIVISIONOSPREY LAKES
Property Description
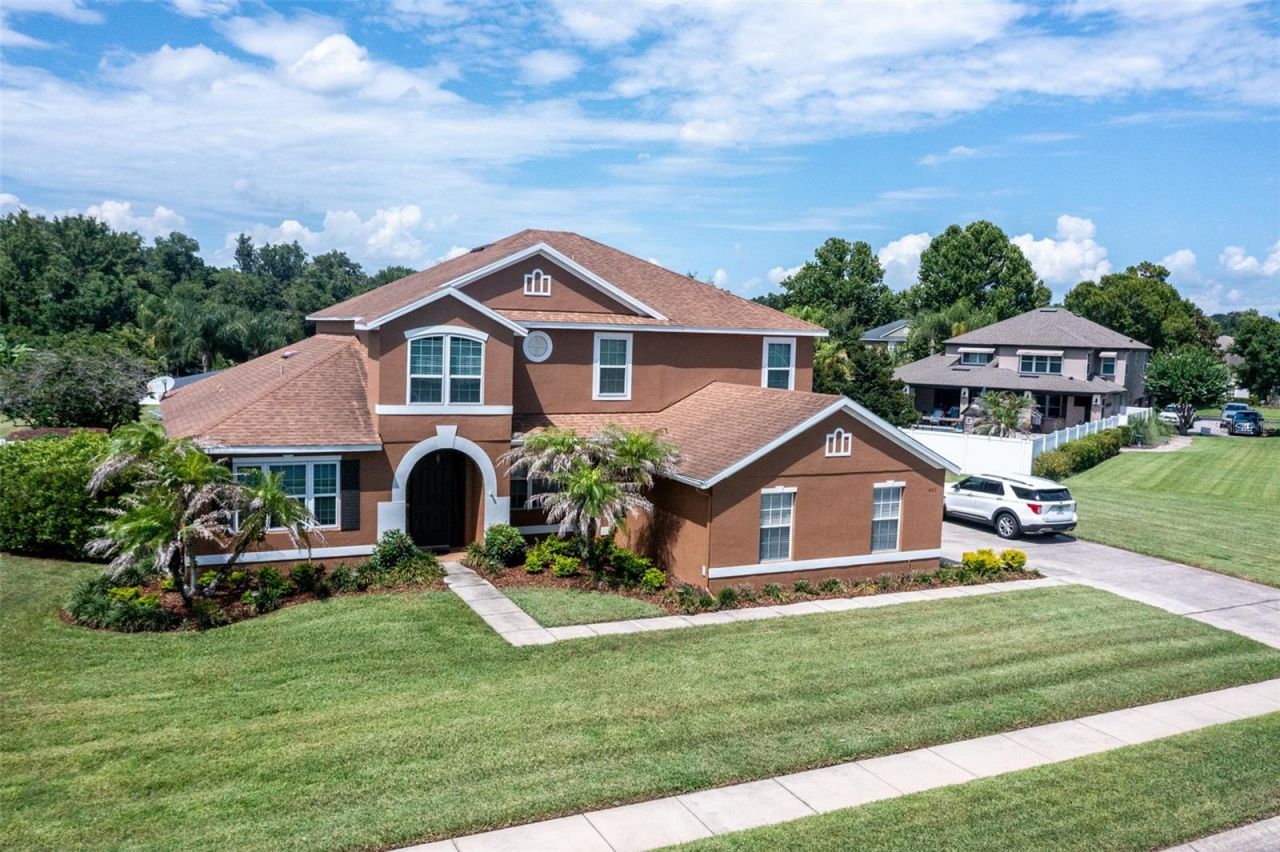
Executive-Style Pool Home in Gated Osprey LakesWelcome to this stunning executive-style home in the gated community of Osprey Lakes! Offering 4 bedrooms, 4 bathrooms, and an abundance of living space, this home is designed for comfort, entertaining, and everyday living.The spacious primary suite is conveniently located on the main floor, along with the home's primary living areas. Upstairs, you'll find three additional bedrooms and an oversized loft, providing the perfect space for a game room, media room, or second family room. Brand-new carpet throughout the upstairs adds a fresh, updated feel.The 3-car garage has been partially converted into a home office, offering an ideal workspace, while still allowing the option to easily convert it back to a full 3-car garage if desired.Situated on one of the largest lots in Osprey Lakes, the backyard is truly an outdoor retreat. Relax in the beautiful saltwater pool, surrounded by an expansive screened enclosure and spacious deck, perfect for entertaining family and friends. Behind the pool, you'll find a large backyard with plenty of room for children, pets, or outdoor activities.This home also features owned solar panels that transfer with the property, dramatically reducing monthly electric costs. The pool was resurfaced in 2022 and is equipped with AquaLink smart controls, allowing you to conveniently manage the pool lights and heater. Additional updates include two HVAC systems installed in 2017 and 2018, as well as newer windows throughout much of the home. There is a whole house water filter and reverse osmosis for the kitchen sink.With its spacious floor plan, premium lot, energy-efficient upgrades, and exceptional outdoor living space, this home truly has it all. There are simply too many features to list-you have to see it in person.Schedule your private tour today and discover everything this exceptional Osprey Lakes home has to offer!
Property Features
Property Type: Residential - Single Family
Cooling: Central Air
Garage: 3 car attached
Heating: Central, Electric
Lot Size: 0.74 Acres
Roof Type: Shingle
Stories: 2.0
Taxes: $6,696
Year Built: 2004
Amenities
Ceiling Fans(s)
Eat-in Kitchen
Kitchen/Family Room Combo
Primary Bedroom Main Floor
Solid Surface Counters
Split Bedroom
Walk-In Closet(s)
Private Mailbox
Private Yard
Sidewalk
Sliding Doors
Feature Descriptions
Appliances: Dishwasher, Disposal, Electric Water Heater, Microwave, Range
Community Features: Gated Community - No Guard
Directions: 419 to snow hill drive, left on jacobs trail...gated community...then left on osprey lakes circle
Exterior: Block, Stucco
Flood Zone Code: X*
Flooring: Carpet, Ceramic Tile, Wood
Foundation: Slab
HOA Fee: 1288/ Annually
HOA Y/N: Yes
Home Warranty Y/N: No
Listing Terms: Cash, Conventional, FHA, VA Loan
Lot Dimensions: 0.74
Other Equipment: Irrigation Equipment, Private Yard
Ownership: Fee Simple
Pets Allowed: Cats OK, Dogs OK
Pool: Gunite, Salt Water
Property Attached Y/N: No
Property Sub-Type: Single Family Residence
Sewer: Public Sewer
Showing Instructions: ShowingTime
Special Sale Provisions: None
Swimming Pool: Yes
Utilities: Public
Water: Public
Water Access Y/N: No
Zoning: PUD
Room Sizes
Primary Bedroom: 16x16
Kitchen: 12x16
Family Room: 18x16
Dining Room: 16x16
Bedroom 2: 16x18
Loft: 20x20
Bedroom 3: 14x16
Bedroom 4: 14x16
Listed By / Shown By
Listed By
Agency Name: CFRP REALTY LLC
Agency Contact: 407-682-8686
Shown By
Agent Name: Jessica Provenzano
Agent Phone: Cell: (813) 956-4093
Agency Title: Florida Executive Realty

Estimate Your Payment
Estimated Payment
$ 2,886.44 per month $2,058.65 Principal & Interest $558.00 Property Tax $269.79 Homeowner's InsuranceChange Payment Information

Jessica Provenzano
Cell: (813) 956-4093
Email Me



Member Participants (and their affiliated licensees, if applicable) shall indicate on their websites that IDX information is provided exclusively for consumers’ personal non-commercial use, that it may not be used for any purpose other than to identify prospective properties consumers may be interested in purchasing, that the data is deemed reliable but is not guaranteed by MLS GRID, and that the use of the MLS GRID Data may be subject to an end user license agreement prescribed by the Member Participant’s applicable MLS if any and as amended from time to time. MLS GRID may, at its discretion, require use of other disclaimers as necessary to protect Member Participant, and/or their MLS from liability.
Based on information submitted to the MLS GRID. All data is obtained from various sources and may not have been verified by broker or MLS GRID. Supplied Open House Information is subject to change without notice. All information should be independently reviewed and verified for accuracy. Properties may or may not be listed by the office/agent presenting the information.
Privacy Policy / DMCA Notice / ADA Accessibility


This site is hosted, designed and copyright
© 1994 - 2026 by
Delta Media Group, Inc. -- Patent Pending --
407 Osprey Lakes Circle | MLS# O6423810
This single family home located at 407 Osprey Lakes Circle , Oviedo, FL 32766 is currently listed for sale with an asking price of $925,000. This property was built in 2004 and has 4 bedrooms and 4 full and 1 partial baths with 4079 sq. ft. Osprey Lakes Circle is located in the OSPREY LAKES subdivision. Search OSPREY LAKES real estate on jprovenzano.floridaexecutiverealty.com today.