
Jessica Provenzano
REALTOR®, GRI



BEDS3
BATHS2 full
SQUARE FEET1,684
MLS#O6423799
STATUSPending
PROPERTY TYPERental - Single Family
SUBDIVISIONCONWAY HILLS
Property Description
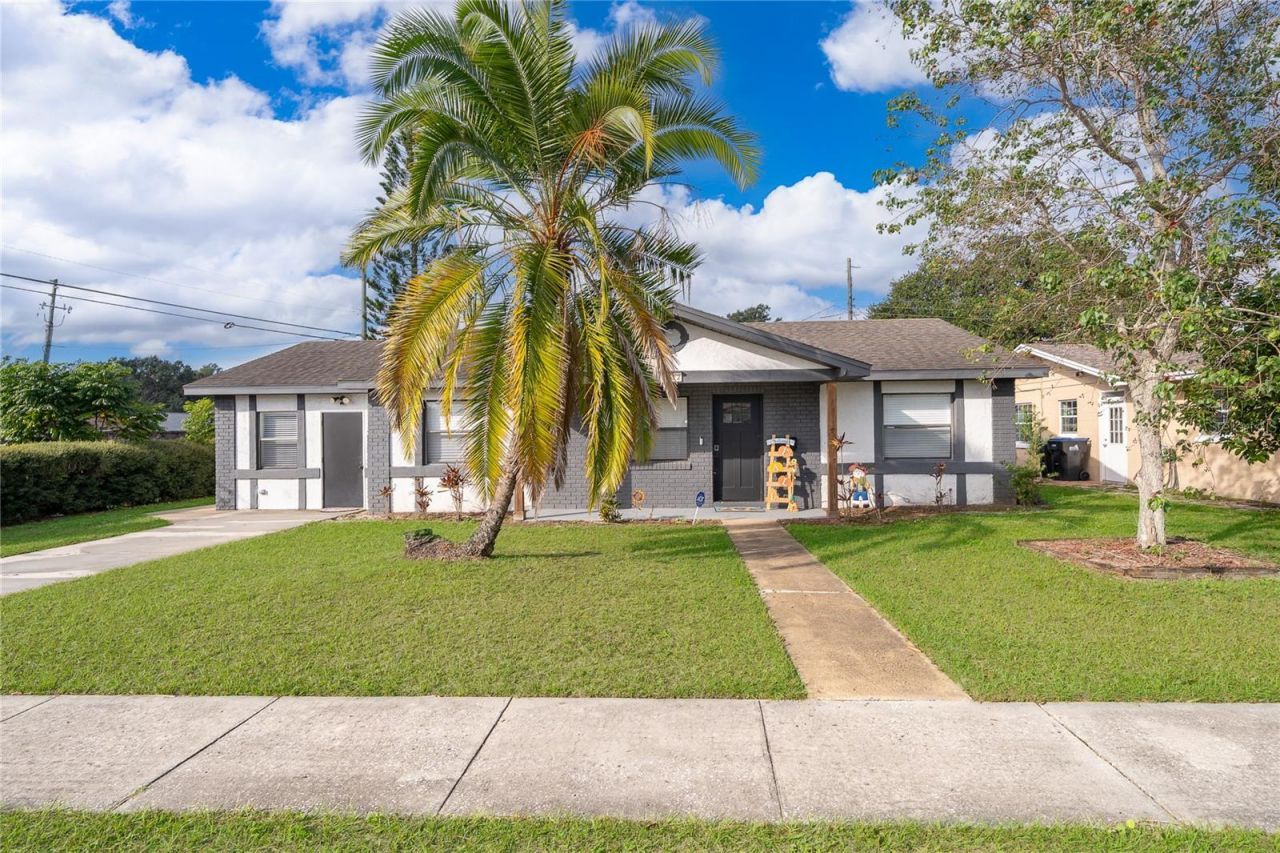
Experience the ultimate Florida lifestyle in this stunning,3-bedroom, 2-bathroom pool home, nestled in the well-sought-after Conway area. Boasting 1684 square feet of living space on a spacious 7777 square foot lot, this charming residence is perfect for those seeking elegance and functionality. The open floor plan creates a warm and inviting atmosphere, seamlessly connecting the living room, dining area, and kitchen. The kitchen is a masterclass in modern design, featuring quartz countertops, sleek cabinetry, and stainless-steel appliances. The two bathrooms have been beautifully renovated, adding a touch of sophistication to this lovely home. A versatile bonus room offers endless possibilities, whether used as a home office, exercise room, or guest suite. The master bedroom is a serene retreat, complete with a private bathroom. Unwind and soak up the Florida sunshine in the screened patio, overlooking the sparkling pool and lush garden area. With its prime location, just minutes from Orlando International Airport, major highways, shopping, dining, and the theme parks, this property is a rare find. Don't miss the opportunity to make it yours- schedule a tour today!
Property Features
Property Type: Rental - Single Family
Cooling: Central Air
Heating: Central, Electric
Lot Size: 0.18 Acres
Year Built: 1964
Amenities
Living Room/Dining Room Combo
Open Floorplan
Feature Descriptions
Appliances: Bar Fridge, Convection Oven, Dishwasher, Disposal, Electric Water Heater, Microwave, Range, Refrigerator
Days on Site: 34
Directions: From Conway Rd to Simmons Rd. Left on Fetrow Drive, house on the corner.
Flood Zone Code: x
Home Warranty Y/N: No
Lot Dimensions: 0.18
Number of Pets: 2
Pets Allowed: Cats OK, Dogs OK
Pool: In Ground
Property Attached Y/N: No
Property Sub-Type: Single Family Residence
Showing Instructions: Sentri Lock Box
Swimming Pool: Yes
Water Access Y/N: No
Room Sizes
Living Room: 12.5x18
Primary Bedroom: 11.5x13.5
Primary Bathroom: 5x8
Kitchen: 8x10
Dining Room: 15x18
Local Schools
High School: Boone High
Middle School: Conway Middle
Elementary School: Shenandoah Elem
Listed By / Shown By
Listed By
Agency Name: COLDWELL BANKER REALTY
Agency Contact: 407-352-1040
Shown By
Agent Name: Jessica Provenzano
Agent Phone: Cell: (813) 956-4093
Agency Title: Florida Executive Realty


Jessica Provenzano
Cell: (813) 956-4093
Email Me



Member Participants (and their affiliated licensees, if applicable) shall indicate on their websites that IDX information is provided exclusively for consumers’ personal non-commercial use, that it may not be used for any purpose other than to identify prospective properties consumers may be interested in purchasing, that the data is deemed reliable but is not guaranteed by MLS GRID, and that the use of the MLS GRID Data may be subject to an end user license agreement prescribed by the Member Participant’s applicable MLS if any and as amended from time to time. MLS GRID may, at its discretion, require use of other disclaimers as necessary to protect Member Participant, and/or their MLS from liability.
Based on information submitted to the MLS GRID. All data is obtained from various sources and may not have been verified by broker or MLS GRID. Supplied Open House Information is subject to change without notice. All information should be independently reviewed and verified for accuracy. Properties may or may not be listed by the office/agent presenting the information.
Privacy Policy / DMCA Notice / ADA Accessibility


This site is hosted, designed and copyright
© 1994 - 2026 by
Delta Media Group, Inc. -- Patent Pending --
4522 Fetrow Drive | MLS# O6423799
This property located at 4522 Fetrow Drive, Orlando, FL 32812 is currently listed for rent with an asking price of $2,500 / Monthly. Search Orlando real estate on jprovenzano.floridaexecutiverealty.com today.