
Jessica Provenzano
REALTOR®, GRI



BEDS5
BATHS4 full
SQUARE FEET3,230
MLS#TB8543208
STATUSPending
PROPERTY TYPEResidential - Single Family
SUBDIVISIONIDLEWILD ON THE HILLSBOROUGH
Property Description
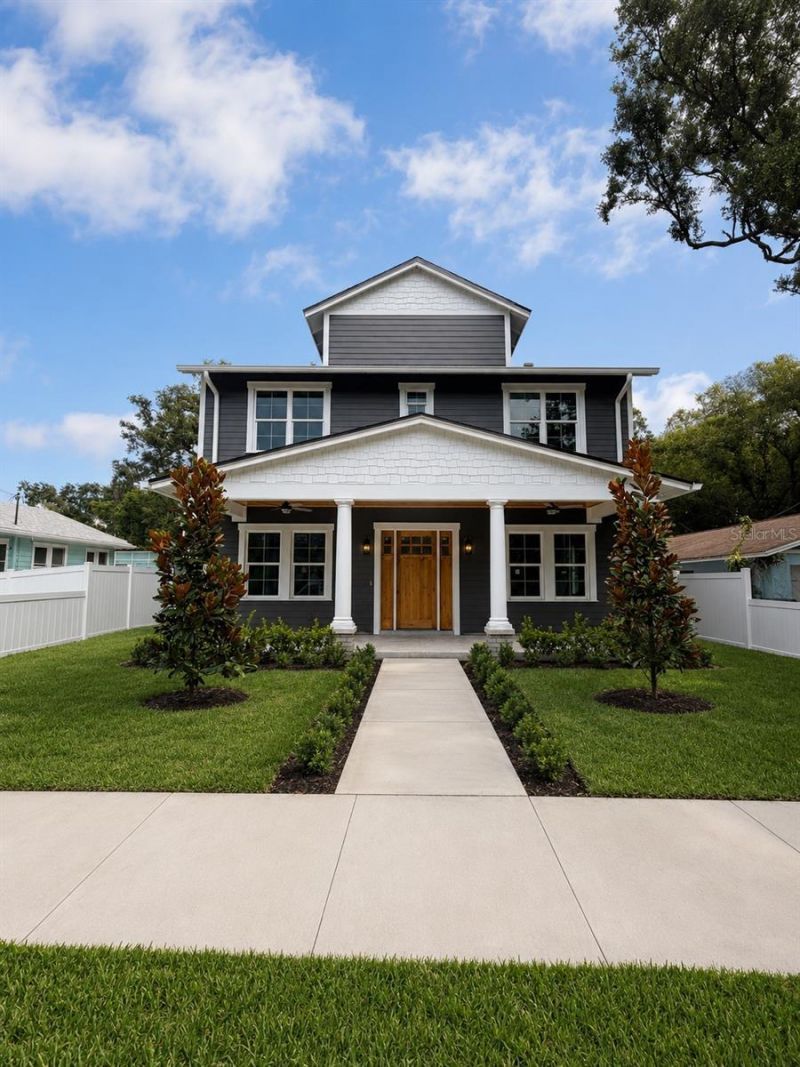
Under contract-accepting backup offers. Under Construction. Welcome to 6009 N Ithmar Avenue, a newly constructed VIKIN home tucked into an exceptionally quiet pocket of Old Seminole Heights. A full-width front porch introduces a thoughtfully designed interior filled with elevated finishes, including natural white oak flooring, custom millwork and abundant natural light. The chef's kitchen features expansive quartz countertops, custom white cabinetry, statement lighting and generous prep and storage space. A separate wine bar provides dedicated space for entertaining, while the open living area is anchored by a fireplace with a warm wood mantel. The adjoining dining room makes an impression with its white oak ceiling detail. The spa-inspired primary bathroom offers dual vanities, a freestanding soaking tub and an oversized glass-enclosed shower with dual fixtures. Custom built-in closets, a beautifully finished laundry room and carefully selected black hardware continue the home's cohesive and functional design. Outside, enjoy a large privacy-fenced backyard, covered rear porch, long driveway and detached two-car garage-all beneath a canopy of mature oak trees. Situated on a generous 0.21-acre homesite, this home provides a peaceful residential setting while remaining convenient to the restaurants, breweries, parks and local favorites that make Seminole Heights one of Tampa's most desirable neighborhoods.
Property Features
Property Type: Residential - Single Family
Cooling: Central Air
Fenced: Yes
Garage: 2
Heating: Central, Electric
Home Style: Bungalow, Craftsman
Lot Size: 0.21 Acres
Roof Type: Shingle
Stories: 1.0
Taxes: $2,754
Year Built: 2026
Amenities
Ceiling Fans(s)
Chair Rail
Crown Molding
Dry Bar
Open Floorplan
PrimaryBedroom Upstairs
Solid Wood Cabinets
Stone Counters
Thermostat
Tray Ceiling(s)
Walk-In Closet(s)
Rain Gutters
Sidewalk
Feature Descriptions
Additional Rooms: Storage Rooms
Appliances: Bar Fridge, Dishwasher, Disposal, Gas Water Heater, Microwave, Range, Range Hood, Refrigerator, Wine Refrigerator
Builder: VIKIN Homes
Days on Site: 27
Directions: Drive west on Idlewild Ave from N Florida Ave. Make a right onto N Ithmar Ave and home is unmistakably on the right side of the road.
Exterior: Block, Cement Siding, Frame
Fencing: Vinyl
Fireplace: Electric, Living Room
Fireplace Y/N: Yes
Flood Zone Code: X
Flooring: Ceramic Tile, Hardwood
Foundation: Block, Stem Wall
Garage Dimensions: 22x21
Home Warranty Y/N: Yes
Listing Terms: Cash, Conventional, FHA
Lot: City Limits, Oversized Lot, Sidewalk, Paved
Lot Dimensions: 0.21
Model: The OMG
Other Equipment: Irrigation Equipment
Ownership: Fee Simple
Parking: Alley Access
Parking Notes: Alley Access
Patio/Porch: Covered, Front Porch, Porch, Rear Porch
Property Attached Y/N: No
Property Sub-Type: Single Family Residence
Sewer: Public Sewer
Showing Instructions: Coming Soon - Allowing Showings
Special Sale Provisions: None
Utilities: Cable Available, Electricity Connected, Natural Gas Connected, Sewer Connected, Water Connected
Water: Public
Water Access Y/N: No
Windows: ENERGY STAR Qualified Windows, Insulated Windows, Low-Emissivity Windows
Zoning: SH-RS
Room Sizes
Living Room: 25x21
Dining Room: 14x13
Kitchen: 20x15
Primary Bedroom: 12x12
Primary Bathroom: 16x10
Bathroom 1: 8x5.5
Bedroom 1: 12x12
Listed By / Shown By
Listed By
Agency Name: MADISON HEIGHTS REALTY GROUP
Agency Contact: 813-915-0030
Shown By
Agent Name: Jessica Provenzano
Agent Phone: Cell: (813) 956-4093
Agency Title: Florida Executive Realty

Estimate Your Payment
Estimated Payment
$ 3,237.85 per month $2,659.77 Principal & Interest $229.50 Property Tax $348.57 Homeowner's InsuranceChange Payment Information

Jessica Provenzano
Cell: (813) 956-4093
Email Me



Member Participants (and their affiliated licensees, if applicable) shall indicate on their websites that IDX information is provided exclusively for consumers’ personal non-commercial use, that it may not be used for any purpose other than to identify prospective properties consumers may be interested in purchasing, that the data is deemed reliable but is not guaranteed by MLS GRID, and that the use of the MLS GRID Data may be subject to an end user license agreement prescribed by the Member Participant’s applicable MLS if any and as amended from time to time. MLS GRID may, at its discretion, require use of other disclaimers as necessary to protect Member Participant, and/or their MLS from liability.
Based on information submitted to the MLS GRID. All data is obtained from various sources and may not have been verified by broker or MLS GRID. Supplied Open House Information is subject to change without notice. All information should be independently reviewed and verified for accuracy. Properties may or may not be listed by the office/agent presenting the information.
Privacy Policy / DMCA Notice / ADA Accessibility


This site is hosted, designed and copyright
© 1994 - 2026 by
Delta Media Group, Inc. -- Patent Pending --
6009 N Ithmar Avenue | MLS# TB8543208
This single family home located at 6009 N Ithmar Avenue, Tampa, FL 33604 is currently listed for sale with an asking price of $1,195,100. This property was built in 2026 and has 5 bedrooms and 4 full baths with 3230 sq. ft. N Ithmar Avenue is located in the IDLEWILD ON THE HILLSBOROUGH subdivision. Search IDLEWILD ON THE HILLSBOROUGH real estate on jprovenzano.floridaexecutiverealty.com today.