
Jessica Provenzano
REALTOR®, GRI



BEDS3
BATHS2 full 1 partial
SQUARE FEET1,527
MLS#TB8526738
STATUSActive
PROPERTY TYPEResidential - Townhouse
SUBDIVISIONCAMELLIA SQUARE TOWNHOMES
Property Description
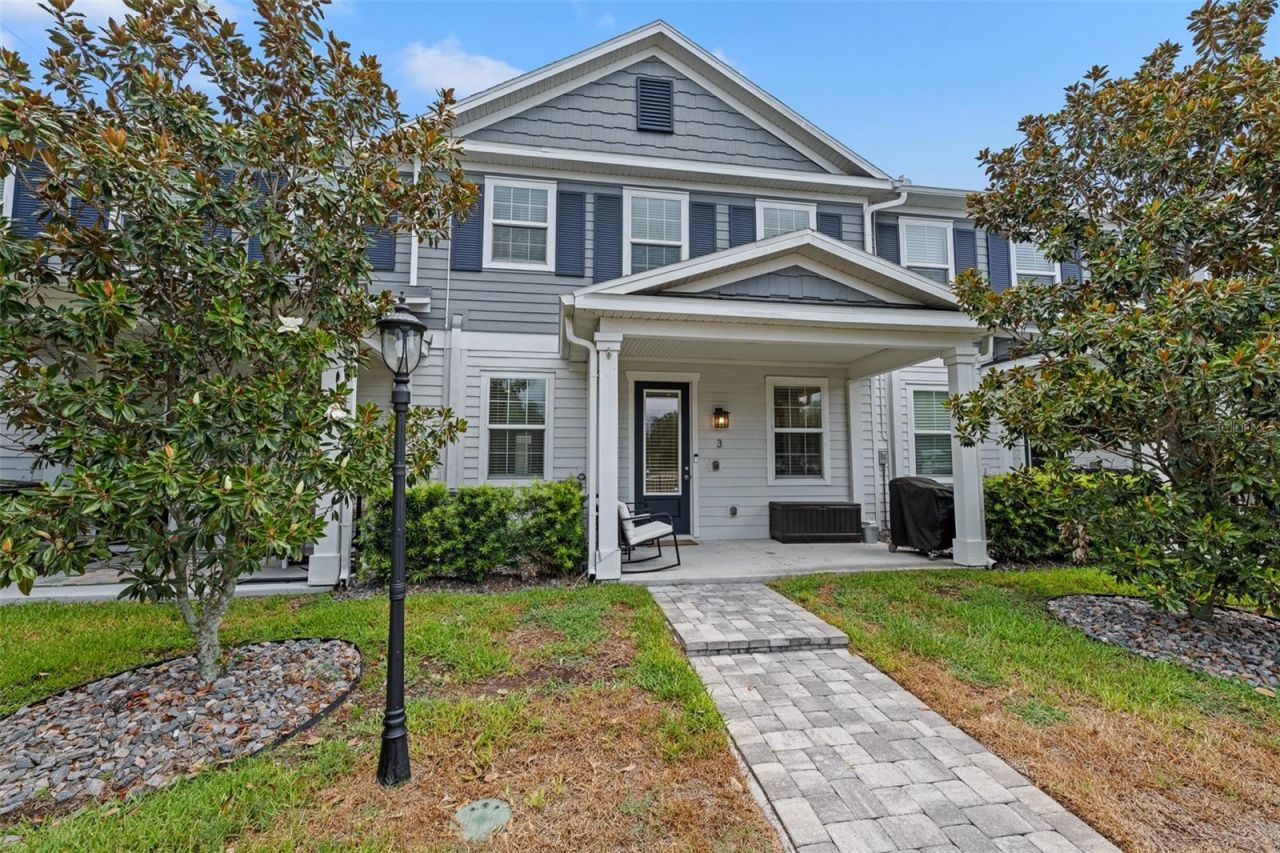
Tucked into the storied Port Tampa district of South Tampa, this beautifully upgraded 3-bedroom, 2.5-bathroom townhome offers refined living within an intimate collection of just 20 residences. A paver-lined walkway leads through the community to a covered front porch and welcoming foyer, setting an elegant tone before you even step inside. Nine-foot ceilings and abundant natural light carry throughout the home, beginning with engineered wood flooring and a matching wood staircase on the main level. The open-concept layout centers on a beautifully appointed kitchen featuring granite countertops, stainless steel appliances, shaker-style cabinetry with crown-molded 42 uppers, and an island breakfast bar with adjoining dining nook that flows effortlessly into the living area, ideal for both everyday living and easy entertaining. A convenient powder bath completes the main level. Upstairs, 8-foot doors are showcased, and the large primary suite offers a peaceful retreat with a generous walk-in closet and a spa-like en-suite featuring dual vanities and a frameless glass shower. Two additional bedrooms share a well-appointed Jack-and-Jill full bath, while an upstairs laundry area with stackable washer and dryer adds everyday convenience. The attached two-car garage, accessible from both the home and the rear alley, offers ample room for vehicles and extra storage. At Camellia Square Townhomes, community living here is equally considered: manicured privacy fencing wraps the grounds, and a walkable path connects residents to a shared outdoor grilling station and a dedicated area for dogs. With low HOA dues, the community delivers upscale ease without the premium price tag. The location is unmatched, just minutes from Tampa International Airport, Downtown Tampa, MacDill Air Force Base, I-275, the Selmon Crosstown Expressway, the Veterans Expressway, or even a trip over the bridge to Pinellas County, with waterfront dining destinations along the bay just a short drive away.
Property Features
Property Type: Residential - Townhouse
Cooling: Central Air
Fenced: Yes
Garage: 2 car attached
Heating: Electric
Lot Size: 0.03 Acres
Roof Type: Shingle
Stories: 2.0
Taxes: $7,193
Year Built: 2020
Amenities
Ceiling Fans(s)
High Ceilings
Kitchen/Family Room Combo
Solid Wood Cabinets
Stone Counters
Thermostat
Walk-In Closet(s)
Rain Gutters
Sidewalk
Feature Descriptions
Appliances: Dishwasher, Disposal, Dryer, Electric Water Heater, Exhaust Fan, Microwave, Range, Refrigerator, Washer
Community Features: Community Mailbox, Deed Restrictions, Sidewalks, Street Lights
Directions: From I-275 head South on Dale Mabry Hwy, turn right on W Gandy Blvd., turn left on S Manhattan Ave., the townhouse will be on your right.
Exterior: Block, Stucco
Fencing: Fenced
Flood Zone Code: AE
Flooring: Carpet, Hardwood, Tile
Foundation: Slab
HOA Fee: 200/ Monthly
HOA Y/N: Yes
Home Warranty Y/N: No
Listing Terms: Cash, Conventional, VA Loan
Lot: Landscaped, Sidewalk, Paved
Lot Dimensions: 0.03
Other Equipment: Irrigation Equipment
Ownership: Fee Simple
Parking: Driveway, Garage Door Opener, Garage Faces Rear, Ground Level
Parking Notes: Driveway, Garage Door Opener, Garage Faces Rear, Grou
Patio/Porch: Covered, Front Porch, Porch
Pets Allowed: Cats OK, Dogs OK, Yes
Pets Restrictions: Buyer to verify
Property Attached Y/N: No
Property Sub-Type: Townhouse
Security: Smoke Detector(s)
Sewer: Public Sewer
Showing Instructions: 24 Hour Notice, Call Listing Agent 2,Lockbox, See Remarks, ShowingTime
Special Sale Provisions: None
Utilities: BB/HS Internet Available, Cable Connected, Electricity Connected, Phone Available, Sewer Connected, Water Connected
Water: Public
Water Access Y/N: No
Zoning: RO-1
Room Sizes
Living Room: 16x17
Kitchen: 8x17
Primary Bedroom: 15x18
Bedroom 2: 13x17
Bedroom 3: 11x13
Local Schools
High School: Robinson-HB
Middle School: Madison-HB
Elementary School: West Shore-HB
Listed By / Shown By
Listed By
Agency Name: PREMIER SOTHEBYS INTL REALTY
Agency Contact: 813-217-5288
Shown By
Agent Name: Jessica Provenzano
Agent Phone: Cell: (813) 956-4093
Agency Title: Florida Executive Realty

Estimate Your Payment
Estimated Payment
$ 1,757.09 per month $1,023.54 Principal & Interest $599.42 Property Tax $134.14 Homeowner's InsuranceChange Payment Information

Jessica Provenzano
Cell: (813) 956-4093
Email Me



Member Participants (and their affiliated licensees, if applicable) shall indicate on their websites that IDX information is provided exclusively for consumers’ personal non-commercial use, that it may not be used for any purpose other than to identify prospective properties consumers may be interested in purchasing, that the data is deemed reliable but is not guaranteed by MLS GRID, and that the use of the MLS GRID Data may be subject to an end user license agreement prescribed by the Member Participant’s applicable MLS if any and as amended from time to time. MLS GRID may, at its discretion, require use of other disclaimers as necessary to protect Member Participant, and/or their MLS from liability.
Based on information submitted to the MLS GRID. All data is obtained from various sources and may not have been verified by broker or MLS GRID. Supplied Open House Information is subject to change without notice. All information should be independently reviewed and verified for accuracy. Properties may or may not be listed by the office/agent presenting the information.
Privacy Policy / DMCA Notice / ADA Accessibility


This site is hosted, designed and copyright
© 1994 - 2026 by
Delta Media Group, Inc. -- Patent Pending --
6615 S Manhattan Avenue , Unit 3 | MLS# TB8526738
This townhouse located at 6615 S Manhattan Avenue , Unit 3, Tampa, FL 33616 is currently listed for sale with an asking price of $459,900. This property was built in 2020 and has 3 bedrooms and 2 full and 1 partial baths with 1527 sq. ft. S Manhattan Avenue , Unit 3 is located in the CAMELLIA SQUARE TOWNHOMES subdivision. Search CAMELLIA SQUARE TOWNHOMES real estate on jprovenzano.floridaexecutiverealty.com today.