
Jessica Provenzano
REALTOR®, GRI



BEDS3
BATHS2 full
SQUARE FEET1,517
MLS#TB8550486
STATUSActive
PROPERTY TYPEResidential - Single Family
SUBDIVISIONSHORE ACRES
Property Description
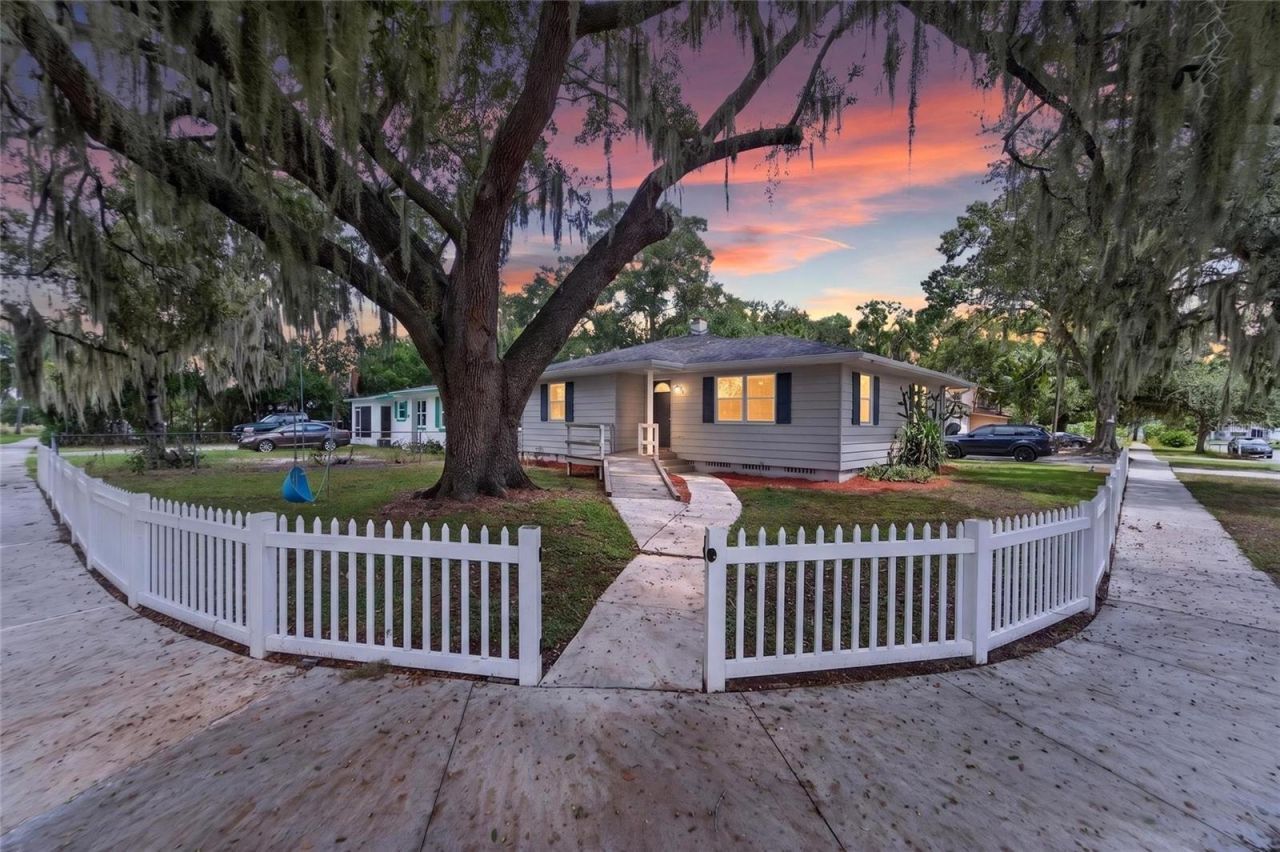
This Charming Three-Bedroom, Two-Bath home offers the perfect blend of Modern Updates, and Privacy. Step inside to a Bright and Airy Open Floorplan featuring Vinyl floors and Recessed lighting throughout. Enjoy total peace of mind with a Newer Roof, AC, Water Heater, and Windows, all updated in 2021. The Chef's Kitchen is a standout, Boasting a Large Island overlooking the entire Living and Dining areas, matching Granite countertops throughout, and Soft close Cabinets. Both Bathrooms are tastefully updated. The Primary Suite sits at the front of the home and includes an En Suite Bathroom and two separate closets. Practicality meets style with a dedicated inside utility room for your washer, dryer, and extra storage. You'll also love the Large Screen Lanai at the back of the home which features a very large additional storage closet, and a Beautifully finished Detached Garage that can be used as workshop. Situated on a Private Corner Lot, this Home sits across from a peaceful green space with no direct neighbors behind or in front, and features a lovely white picket fence This property has NO HOA or CDD fees, plenty of room to store your vehicles or even a boat. Its Centrally located in lakeland near Grocery Stores, restuarants and easily accessible to the highways
Property Features
Property Type: Residential - Single Family
Cooling: Central Air
Fenced: Yes
Garage: 1
Heating: Central
Lot Size: 0.19 Acres
Roof Type: Shingle
Stories: 1.0
Taxes: $3,940
Year Built: 1951
Amenities
Ceiling Fans(s)
Eat-in Kitchen
Kitchen/Family Room Combo
Living Room/Dining Room Combo
Open Floorplan
Stone Counters
Walk-In Closet(s)
Window Treatments
Storage
Feature Descriptions
Additional Rooms: Inside Utility, Storage Rooms
Appliances: Dishwasher, Disposal, Microwave, Range, Refrigerator
Days on Site: 4
Directions: from Plant city I4 East exit to Take exit 28 toward US-92/Lakeland, Merge onto FL-546/W Memorial Blvd, Turn right onto Interlachen Pkwy, Turn left onto Holly Rd on the corner
Exterior: Block, Frame
Fencing: Fenced
Flood Zone Code: X
Flooring: Vinyl
Foundation: Crawlspace
Home Warranty Y/N: No
Listing Terms: Cash, Conventional, FHA, VA Loan
Lot: Corner Lot, Irregular Lot, Near Golf Course, Oversized Lot, Paved
Lot Dimensions: 0.19
Number of Pets: 10+
Other Structures: Shed(s), Storage
Ownership: Fee Simple
Parking: Workshop in Garage
Parking Notes: Workshop in Garage
Patio/Porch: Patio, Screened
Pets Allowed: Cats OK, Dogs OK, Yes
Pets Restrictions: please check with city/county
Pets Size: Extra Large (101+ Lbs.)
Property Attached Y/N: No
Property Sub-Type: Single Family Residence
Sewer: Public Sewer
Showing Instructions: Lock Box Electronic-CBS Code Required, ShowingTime
Special Sale Provisions: None
Utilities: BB/HS Internet Available, Cable Connected, Electricity Connected, Sewer Connected, Water Connected
Vegetation: Mature Landscaping
Water: Public
Water Access Y/N: No
Windows: Window Treatments
Zoning: RA-3
Room Sizes
Living Room: 13x18
Dining Room: 10x15
Kitchen: 12x11.5
Primary Bedroom: 12x12.5
Bedroom 1: 11x10
Bedroom 2: 12x10
Local Schools
High School: Lakeland Senior High
Middle School: Lawton Chiles Middle
Elementary School: Philip O'Brien Elementary
Listed By / Shown By
Listed By
Agency Name: RE/MAX REALTY UNLIMITED
Agency Contact: 813-684-0016
Shown By
Agent Name: Jessica Provenzano
Agent Phone: Cell: (813) 956-4093
Agency Title: Florida Executive Realty

Estimate Your Payment
Estimated Payment
$ 1,060.85 per month $647.64 Principal & Interest $328.33 Property Tax $84.88 Homeowner's InsuranceChange Payment Information

Jessica Provenzano
Cell: (813) 956-4093
Email Me



Member Participants (and their affiliated licensees, if applicable) shall indicate on their websites that IDX information is provided exclusively for consumers’ personal non-commercial use, that it may not be used for any purpose other than to identify prospective properties consumers may be interested in purchasing, that the data is deemed reliable but is not guaranteed by MLS GRID, and that the use of the MLS GRID Data may be subject to an end user license agreement prescribed by the Member Participant’s applicable MLS if any and as amended from time to time. MLS GRID may, at its discretion, require use of other disclaimers as necessary to protect Member Participant, and/or their MLS from liability.
Based on information submitted to the MLS GRID. All data is obtained from various sources and may not have been verified by broker or MLS GRID. Supplied Open House Information is subject to change without notice. All information should be independently reviewed and verified for accuracy. Properties may or may not be listed by the office/agent presenting the information.
Privacy Policy / DMCA Notice / ADA Accessibility


This site is hosted, designed and copyright
© 1994 - 2026 by
Delta Media Group, Inc. -- Patent Pending --
703 Interlachen Pkwy | MLS# TB8550486
This single family home located at 703 Interlachen Pkwy , Lakeland, FL 33801 is currently listed for sale with an asking price of $291,000. This property was built in 1951 and has 3 bedrooms and 2 full baths with 1517 sq. ft. Interlachen Pkwy is located in the SHORE ACRES subdivision. Search SHORE ACRES real estate on jprovenzano.floridaexecutiverealty.com today.