
Jessica Provenzano
REALTOR®, GRI



BEDS3
BATHS2 full
SQUARE FEET1,702
MLS#TB8551906
STATUSActive
PROPERTY TYPERental - Single Family
SUBDIVISIONRIVERBEND
Property Description
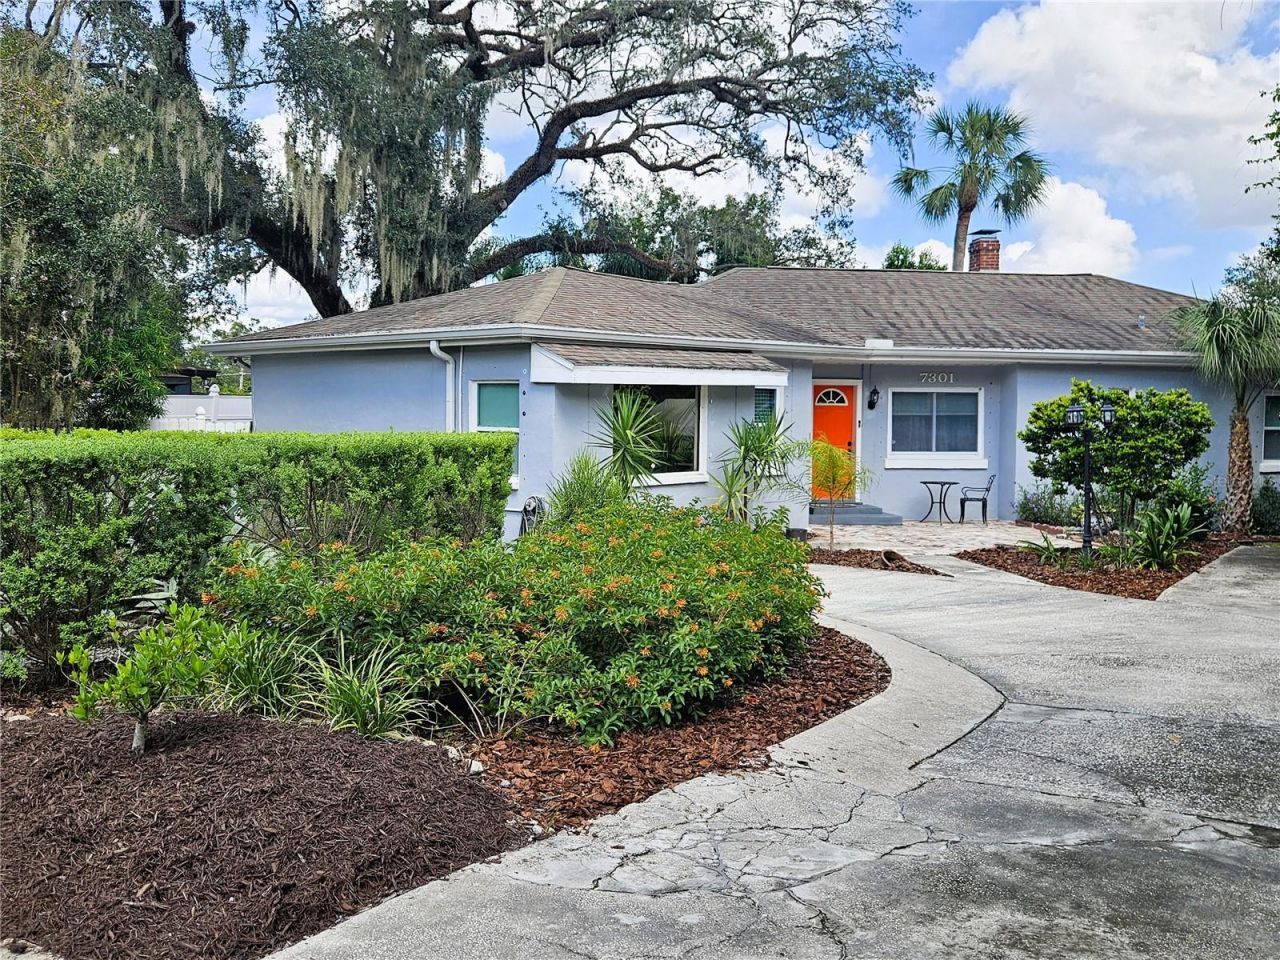
Available November 1st - Charming 3 Bedroom, 2 Bathroom Home with Office and oversized Fenced Backyard in the Riverbend Subdivision of Seminole Heights. With over 1,700 SqrFt, this Home has so much living space. From the welcoming Covered Front Porch and through the Foyer, you are drawn into the large Living Room with its Fireplace. Towards the back of the Living Room is an Office and Full Bathroom. With multiple Windows and great views of the Backyard, it will be hard to focus on your work tasks. To the left of the Foyer is a formal Dining Room that overlooks the Kitchen. The Kitchen features Stainless Steel Appliances, Granite Counters, plenty of Wood Cabinetry, a Double-Door Pantry, and access to the Backyard. Leaving the Kitchen toward the front of the Home is a sunken Bedroom with exposed Beams, a Ceiling Fan, and doorway into a Utility Room with Washer and Dryer. The Primary Bedroom, the 3rd Bedroom, and another Full Bathroom comprise the right wing of Home. The Primary Bedroom has a Double Closet, a Ceiling Fan, and an entrance to a Private Raised Deck with outdoor seating. The Fully Fenced Backyard is a Naturalist's Dream - multiple beds and pathways, tranquil garden vignettes, and 2 Storage Sheds. This property has extra Driveway space perfect for a Boat or multiple Vehicles. Hardwood and Ceramic Tile Flooring make this Home very Pet Friendly and accepts Large Breed Dogs. $350 Non-Refundable Pet Fee for each pet. Prime location close to Dining, Entertainment, Shopping, and Community Parks. The property is Professionally Managed and Maintained. There is a one-time $150 Administration Fee and $75 Application Fee for each applicant 18 years or older. Applicants should have a minimum 600 Credit Score, Gross Monthly Income of at least 2.5 times the Monthly Rent, and stable Rental History (no Evictions or Tenant Collections).
Property Features
Property Type: Rental - Single Family
Cooling: Central Air
Heating: Central
Lot Size: 0.19 Acres
Stories: 1.0
Year Built: 1946
Amenities
Built-in Features
Ceiling Fans(s)
Eat-in Kitchen
Primary Bedroom Main Floor
Solid Wood Cabinets
Split Bedroom
Stone Counters
Thermostat
Window Treatments
Hurricane Shutters
Private Mailbox
Private Yard
Sidewalk
Storage
Feature Descriptions
Additional Rooms: Den/Library/Office
Appliances: Dishwasher, Disposal, Dryer, Electric Water Heater, Range, Refrigerator, Washer
Community Features: Sidewalks
Days on Site: 1
Directions: From US41 and E Crenshaw Street, head East on E Crenshaw Street. Turn Right on to N 13th Street. The Property is on the left.
Fencing: Fenced
Fireplace: Decorative
Fireplace Y/N: Yes
Flood Zone Code: X
Flooring: Ceramic Tile, Wood
Home Warranty Y/N: No
Lease Terms: Twelve Months
Lot: City Limits, Landscaped, Level, Private, Sidewalk, Paved
Lot Dimensions: 0.19
Number of Pets: 2
Other Equipment: Private Yard
Other Structures: Shed(s)
Parking: Boat, Driveway, Off Street, On Street
Parking Notes: Boat, Driveway, Off Street, On Street
Patio/Porch: Deck, Front Porch
Pets Allowed: Breed Restrictions, Dogs OK, Number Limit, Size Limit
Pets Restrictions: Contact Leasing Agent prior to making Application.
Pets Size: Extra Large (101+ Lbs.)
Property Attached Y/N: No
Property Sub-Type: Single Family Residence
Security: Smoke Detector(s)
Sewer: Public Sewer
Showing Instructions: ShowingTime
Utilities: BB/HS Internet Available, Electricity Connected, Public, Sewer Connected, Water Connected
Water: Public
Water Access Y/N: No
Windows: Blinds, Drapes, Window Treatments
Room Sizes
Primary Bedroom: 12x16
Bedroom 2: 11x12
Bedroom 3: 12x12
Living Room: 17x20
Kitchen: 8x11
Dining Room: 8x11
Bathroom 1: 5x8
Bathroom 2: 5x8
Office: 8x15
Laundry: 6x9
Listed By / Shown By
Listed By
Agency Name: COASTAL PIONEER REALTY
Agency Contact: 813-480-6146
Shown By
Agent Name: Jessica Provenzano
Agent Phone: Cell: (813) 956-4093
Agency Title: Florida Executive Realty


Jessica Provenzano
Cell: (813) 956-4093
Email Me



Member Participants (and their affiliated licensees, if applicable) shall indicate on their websites that IDX information is provided exclusively for consumers’ personal non-commercial use, that it may not be used for any purpose other than to identify prospective properties consumers may be interested in purchasing, that the data is deemed reliable but is not guaranteed by MLS GRID, and that the use of the MLS GRID Data may be subject to an end user license agreement prescribed by the Member Participant’s applicable MLS if any and as amended from time to time. MLS GRID may, at its discretion, require use of other disclaimers as necessary to protect Member Participant, and/or their MLS from liability.
Based on information submitted to the MLS GRID. All data is obtained from various sources and may not have been verified by broker or MLS GRID. Supplied Open House Information is subject to change without notice. All information should be independently reviewed and verified for accuracy. Properties may or may not be listed by the office/agent presenting the information.
Privacy Policy / DMCA Notice / ADA Accessibility


This site is hosted, designed and copyright
© 1994 - 2026 by
Delta Media Group, Inc. -- Patent Pending --
7301 N 13th Street | MLS# TB8551906
This property located at 7301 N 13th Street , Tampa, FL 33604 is currently listed for rent with an asking price of $2,850 / Monthly. Search Tampa real estate on jprovenzano.floridaexecutiverealty.com today.