
Jessica Provenzano
REALTOR®, GRI



BEDS3
BATHS2 full
SQUARE FEET2,145
MLS#G5117810
STATUSActive
PROPERTY TYPEResidential - Single Family
SUBDIVISIONCALUMET GROVE
Property Description
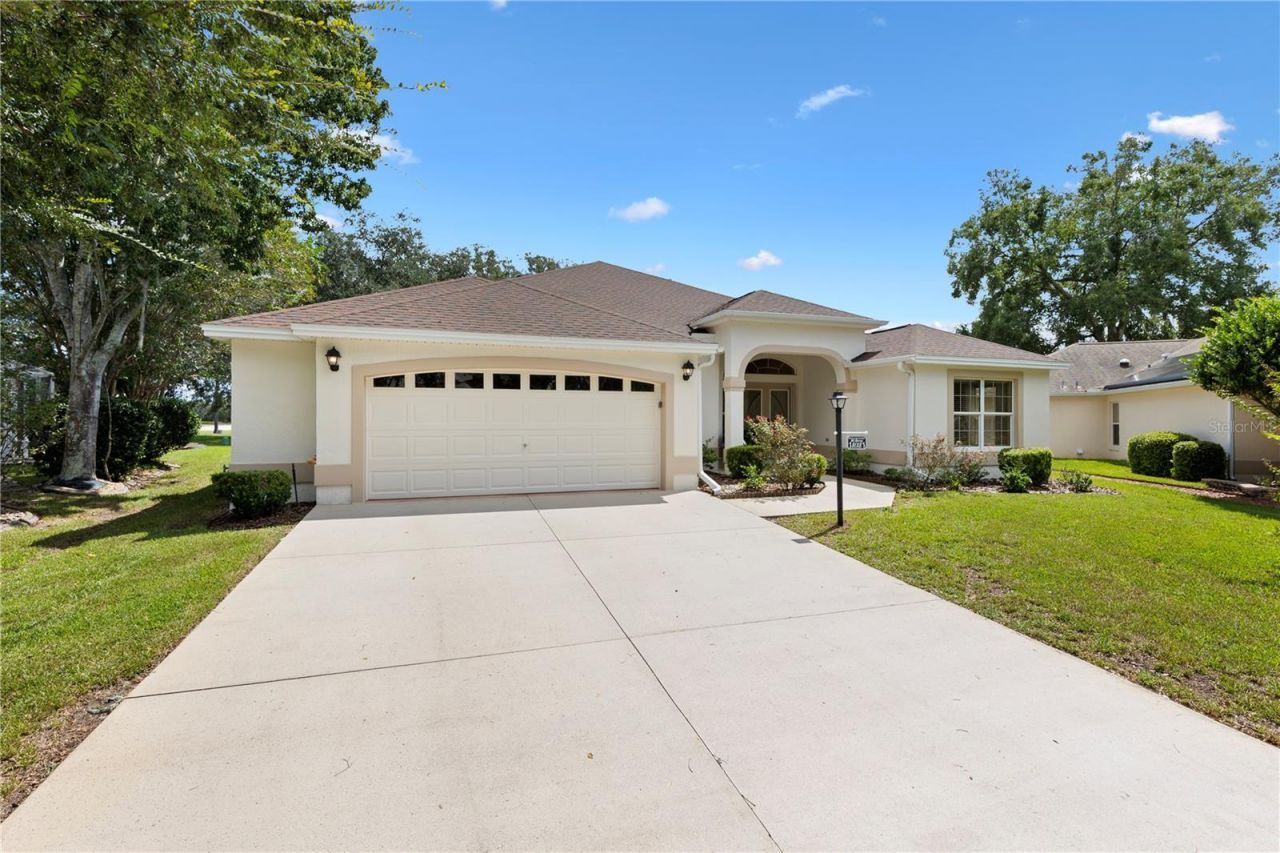
Bond Paid! Discover the exceptional expanded Gardenia in Calumet Grove, where elegant living meets a breathtaking golf-and-water setting. This beautifully extended home is positioned along the green of Hole 6 of Nancy Lopez's Torri Pines Championship Golf Course, offering tranquil views of both the green and pond-a truly special backdrop for everyday living.The outdoor living experience is extraordinary. The expansive 28' x 13' heat-and-air-conditioned lanai, not included in the home's square footage, opens to a spectacular 22' x 53' birdcage. A beautiful pergola shades part of this impressive space, creating an inviting setting for morning coffee, entertaining, or relaxing while taking in the serene views.Elegance begins at the custom leaded-glass double-door entry accented by a transom and opening to an impressive 7' wide foyer. Tile flooring flows throughout, complemented by crown molding in the main living areas and primary suite. Rounded corners add an understated architectural elegance.The spacious kitchen features solid surface counter tops, maple cabinetry, three beautiful glass-front cabinets, convenient lower-cabinet pullouts, and a movable island with storage and butcher-block top.The luxurious 22' x 15' primary suite offers a vaulted ceiling, crown molding, and a beautifully expanded en-suite bath. Two walk-in closets provide exceptional storage, including one expanded by 4 feet. The sink and shower areas have also been enlarged for an enhanced sense of space and comfort.The thoughtfully designed split-bedroom floor plan places two guest bedrooms on the opposite side of the home, creating a private retreat for both owners and guests. Both guest rooms feature tray ceilings for an open, spacious feel. The front bedroom does not have a closet.The oversized garage is equally impressive, expanded 3' in length and 4' to the side, with a motorized screen for added versatility. The economical tankless water heater creates additional usable garage space. The nearby VA clinic, shopping, restaurants, 4 executive golf courses, 3 recreation centers and pools make this location ideal.Major improvements include a new water softener in 2026, exterior paint in 2025, roof in 2021, and HVAC in 2019. With its extraordinary golf-and-pond views, expansive outdoor living, elegant interior, private split-bedroom design, and extensive improvements, this remarkable Gardenia offers a rare opportunity to enjoy refined Florida living at its finest.
Upcoming Open Houses
Open House Wednesday September 30th, 9:00am - 11:00pm
Open House Thursday October 1st, 10:00am - 1:00pm
Open House Monday October 5th, 11:00am - 1:00pm
Property Features
Property Type: Residential - Single Family
Cooling: Central Air
Garage: 2 car attached
Heating: Central, Natural Gas
Lot Size: 0.24 Acres
Roof Type: Shingle
Stories: 1.0
Taxes: $6,855
Year Built: 2004
Amenities
Ceiling Fans(s)
Crown Molding
Eat-in Kitchen
High Ceilings
Living Room/Dining Room Combo
Open Floorplan
Primary Bedroom Main Floor
Solid Surface Counters
Tray Ceiling(s)
Vaulted Ceiling(s)
Window Treatments
Rain Gutters
Feature Descriptions
Appliances: Dishwasher, Disposal, Dryer, Microwave, Range, Refrigerator, Tankless Water Heater, Washer
Community Features: Community Mailbox, Deed Restrictions, Dog Park, Fitness Center, Gated Community - No Guard, Golf Carts OK, Golf, Pool, Restaurant, Tennis Court(s)
Days on Site: 3
Directions: From 466Drive north turning into the Calumet Grove gate. Take the 2nd street on the right, Bellavista Circle. Take the next right onto Hilltop Loop. Home is on the right.
Exterior: Block
Flood Zone Code: X
Flooring: Tile
Foundation: Slab
Home Warranty Y/N: No
Listing Terms: Cash, Conventional, VA Loan
Lot: Irregular Lot, Landscaped, On Golf Course, Oversized Lot
Lot Dimensions: 0.24
Model: EXPANDED GARDENIA
Other Equipment: Irrigation Equipment
Other Fees: $204/ Monthly
Ownership: Fee Simple
Pets Allowed: Yes
Pets Restrictions: See Deed Restrictions
Property Attached Y/N: No
Property Sub-Type: Single Family Residence
Senior Community: Yes
Sewer: Public Sewer
Showing Instructions: Supra Lock Box, Combination Lock Box
Special Sale Provisions: None
Utilities: BB/HS Internet Available, Electricity Connected, Fire Hydrant, Natural Gas Connected, Public, Sewer Connected, Sprinkler Meter, Underground Utilities, Water Connected
Water: Public
Water Access Y/N: No
Water View: Pond
Windows: Skylight(s)
Zoning: PUD
Room Sizes
Laundry: 6x8.5
Balcony/Porch/Lanai: 28.75x12.5
Bedroom 3: 12x10.75
Bedroom 2: 10.25x11
Primary Bedroom: 21.75x15.75
Dining Room: 10.5x16
Living Room: 17.25x18
Dinette: 8.25x13.75
Kitchen: 18x13.75
Listed By / Shown By
Listed By
Agency Name: LPT REALTY, LLC
Agency Contact: 877-366-2213
Shown By
Agent Name: Jessica Provenzano
Agent Phone: Cell: (813) 956-4093
Agency Title: Florida Executive Realty

Estimate Your Payment
Estimated Payment
$ 2,051.38 per month $1,308.63 Principal & Interest $571.25 Property Tax $171.50 Homeowner's InsuranceChange Payment Information

Jessica Provenzano
Cell: (813) 956-4093
Email Me



Member Participants (and their affiliated licensees, if applicable) shall indicate on their websites that IDX information is provided exclusively for consumers’ personal non-commercial use, that it may not be used for any purpose other than to identify prospective properties consumers may be interested in purchasing, that the data is deemed reliable but is not guaranteed by MLS GRID, and that the use of the MLS GRID Data may be subject to an end user license agreement prescribed by the Member Participant’s applicable MLS if any and as amended from time to time. MLS GRID may, at its discretion, require use of other disclaimers as necessary to protect Member Participant, and/or their MLS from liability.
Based on information submitted to the MLS GRID. All data is obtained from various sources and may not have been verified by broker or MLS GRID. Supplied Open House Information is subject to change without notice. All information should be independently reviewed and verified for accuracy. Properties may or may not be listed by the office/agent presenting the information.
Privacy Policy / DMCA Notice / ADA Accessibility


This site is hosted, designed and copyright
© 1994 - 2026 by
Delta Media Group, Inc. -- Patent Pending --
8018 SE 167th Hilltop Loop | MLS# G5117810
This single family home located at 8018 SE 167th Hilltop Loop , The Villages, FL 32162 is currently listed for sale with an asking price of $588,000. This property was built in 2004 and has 3 bedrooms and 2 full baths with 2145 sq. ft. SE 167th Hilltop Loop is located in the CALUMET GROVE subdivision. Search CALUMET GROVE real estate on jprovenzano.floridaexecutiverealty.com today.