
Jessica Provenzano
REALTOR®, GRI



BEDS3
BATHS2 full
SQUARE FEET1,372
MLS#L4965295
STATUSActive
PROPERTY TYPEResidential - Single Family
SUBDIVISIONWINDSOR ESTATES
Property Description
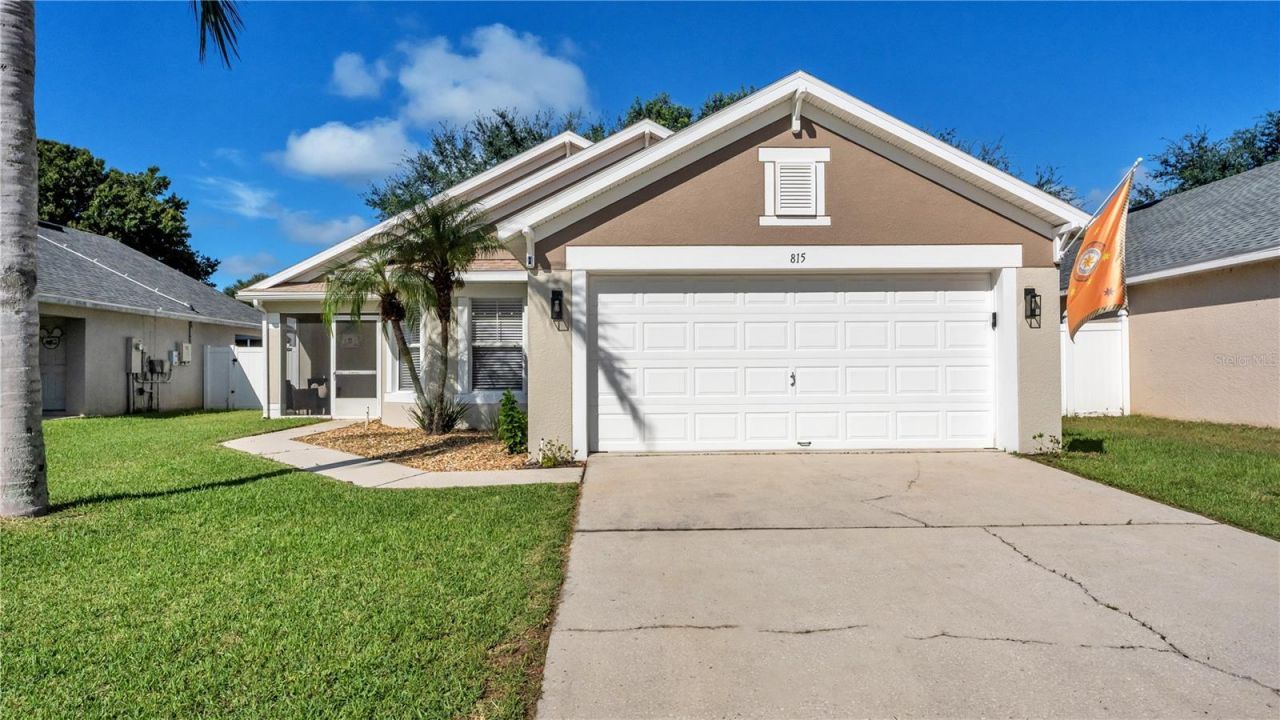
Some homes just feel good the minute you walk in. Mature trees, soaring vaulted ceilings and natural light give this 3-bedroom, 2-bath Davenport home a warmth and character that is hard to recreate in newer construction. Inside, the bright, open living area feels spacious without losing its sense of comfort, with large windows overlooking the shaded backyard and fresh interior paint giving the home a clean, updated feel. The kitchen offers a casual dining area, pantry, updated faucets and new appliances installed in 2025. The primary suite features a walk-in closet and private bath, while two additional bedrooms provide flexibility for family, guests, a home office or hobbies.Outside is where this home really stands apart. The fenced backyard is centered around a beautiful mature tree with a wide canopy that provides incredible shade and creates a natural setting for outdoor dining, entertaining, gardening or relaxing on the patio. Out front, the covered porch is another spot to slow down and enjoy the established landscaping and palm trees.Important improvements have already been made, including a new roof and exterior paint in 2024, fresh interior paint, 2025 kitchen appliances and a solar energy system. The home also includes an attached two-car garage, gutters, central air, public water and sewer, and underground utilities.Located in an established Davenport neighborhood with convenient access to US-27 and I-4, the home keeps shopping, dining, healthcare, entertainment and Central Florida attractions within easy reach. And for a uniquely Florida bonus, you can even catch Space Coast rocket launches from the driveway.If you're looking for a home with mature landscaping, real shade, natural light and personality, rather than another cookie-cutter feel, this one deserves a look.
Property Features
Property Type: Residential - Single Family
Cooling: Central Air
Fenced: Yes
Garage: 2 car attached
Heating: Central, Electric
Home Style: Florida, Traditional
Lot Size: 0.13 Acres
Roof Type: Shingle
Stories: 1.0
Taxes: $4,080
Year Built: 2003
Amenities
Cathedral Ceiling(s)
Ceiling Fans(s)
Eat-in Kitchen
High Ceilings
Primary Bedroom Main Floor
Thermostat
Vaulted Ceiling(s)
Walk-In Closet(s)
Rain Gutters
Sidewalk
Feature Descriptions
Appliances: Dishwasher, Disposal, Electric Water Heater, Microwave, Range, Refrigerator
Community Features: Deed Restrictions, Sidewalks, Special Community Restrictions
Days on Site: 2
Directions: I-4 to US 27 South, Approx. 4 miles, go 1 mile past the hospital, make a right on Holly Hill Cutt Off Road, then turn leftinto Windsor estates and turn left again onto 815 Windsor Estates.
Exterior: Block
Fencing: Fenced, Vinyl
Flood Zone Code: X
Flooring: Carpet, Ceramic Tile, Laminate
Foundation: Slab
HOA Fee: 695/ Annually
HOA Y/N: Yes
Home Warranty Y/N: No
Listing Terms: Cash, Conventional, USDA Loan, VA Loan
Lot: Private, Sidewalk, Paved
Lot Dimensions: 0.13
Ownership: Fee Simple
Parking: Driveway, Garage Door Opener
Parking Notes: Driveway, Garage Door Opener
Patio/Porch: Front Porch, Patio
Pets Allowed: Yes
Pets Restrictions: Buyers are to confirm with the HOA.
Property Attached Y/N: No
Property Sub-Type: Single Family Residence
Sewer: Public Sewer
Showing Instructions: Combination Lock Box, Other
Special Sale Provisions: None
Utilities: Electricity Connected, Fiber Optics, Sewer Connected, Underground Utilities, Water Connected
Vegetation: Mature Landscaping, Trees/Landscaped
Water: Public
Water Access Y/N: No
Windows: Blinds, Shades
Room Sizes
Living Room: 13x18
Kitchen: 13x16
Bedroom 1: 10x12
Bedroom 2: 10x12
Local Schools
High School: Ridge Community Senior High
Middle School: Daniel Jenkins Academy of Technology Mid
Elementary School: Horizons Elementary
Listed By / Shown By
Listed By
Agency Name: EXP REALTY LLC
Agency Contact: 863-248-5838
Shown By
Agent Name: Jessica Provenzano
Agent Phone: Cell: (813) 956-4093
Agency Title: Florida Executive Realty

Estimate Your Payment
Estimated Payment
$ 1,092.65 per month $665.44 Principal & Interest $340.00 Property Tax $87.21 Homeowner's InsuranceChange Payment Information

Jessica Provenzano
Cell: (813) 956-4093
Email Me



Member Participants (and their affiliated licensees, if applicable) shall indicate on their websites that IDX information is provided exclusively for consumers’ personal non-commercial use, that it may not be used for any purpose other than to identify prospective properties consumers may be interested in purchasing, that the data is deemed reliable but is not guaranteed by MLS GRID, and that the use of the MLS GRID Data may be subject to an end user license agreement prescribed by the Member Participant’s applicable MLS if any and as amended from time to time. MLS GRID may, at its discretion, require use of other disclaimers as necessary to protect Member Participant, and/or their MLS from liability.
Based on information submitted to the MLS GRID. All data is obtained from various sources and may not have been verified by broker or MLS GRID. Supplied Open House Information is subject to change without notice. All information should be independently reviewed and verified for accuracy. Properties may or may not be listed by the office/agent presenting the information.
Privacy Policy / DMCA Notice / ADA Accessibility


This site is hosted, designed and copyright
© 1994 - 2026 by
Delta Media Group, Inc. -- Patent Pending --
815 Windsor Estates Drive | MLS# L4965295
This single family home located at 815 Windsor Estates Drive, Davenport, FL 33837 is currently listed for sale with an asking price of $299,000. This property was built in 2003 and has 3 bedrooms and 2 full baths with 1372 sq. ft. Windsor Estates Drive is located in the WINDSOR ESTATES subdivision. Search WINDSOR ESTATES real estate on jprovenzano.floridaexecutiverealty.com today.