
Jessica Provenzano
REALTOR®, GRI



BEDS3
BATHS3 full
SQUARE FEET1,344
MLS#G5118385
STATUSActive
PROPERTY TYPEResidential - Single Family
SUBDIVISIONJERRY TAYLOR LNDG
Property Description
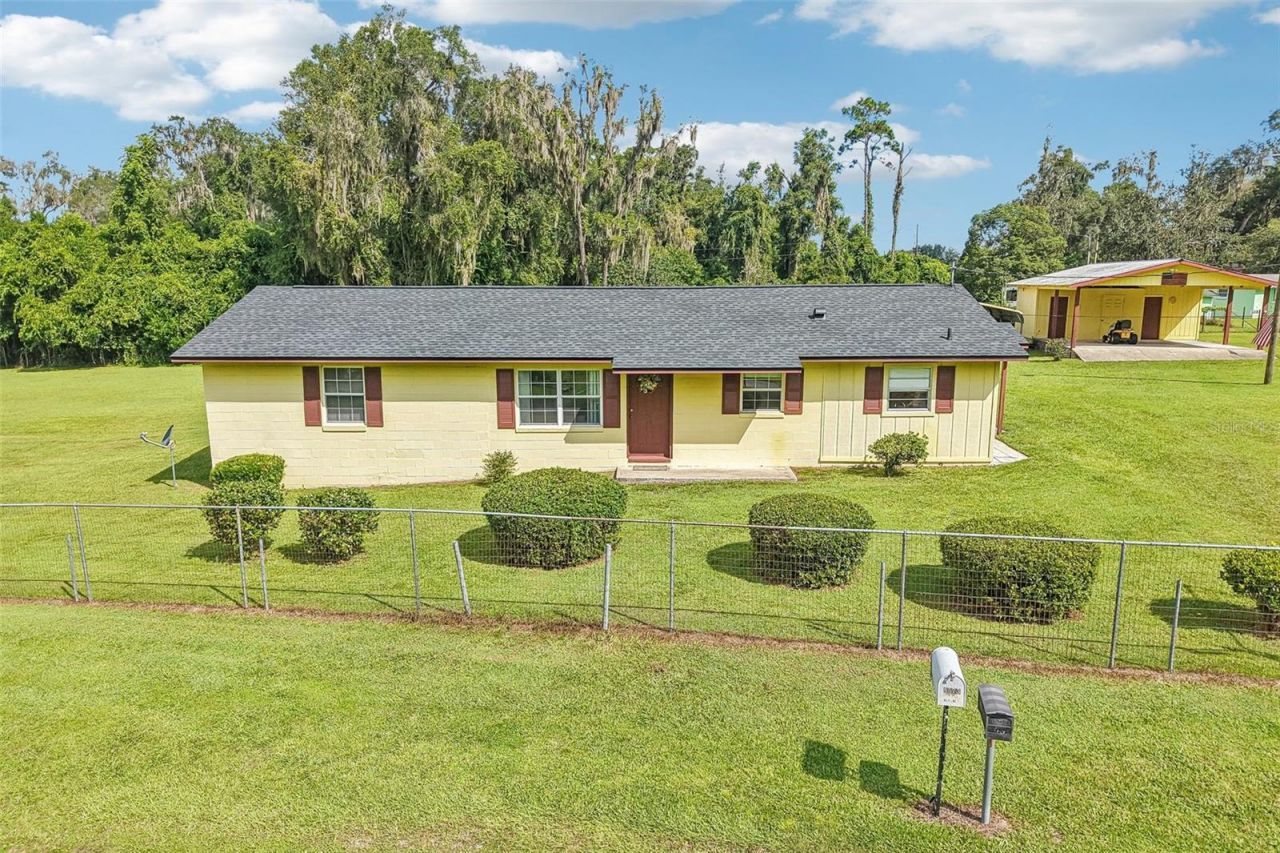
There is more to this Bushnell home than you can see from the road. Set on 0.47 acres, this well-kept block home offers 3 bedrooms, 2 bathrooms, and approximately 1,344 square feet of living space. Built in 1967, it has the comfortable feel of a home that has been cared for, along with practical updates: a 2026 roof, 2026 water heater, 2026 paint, and a 2021 HVAC system. Inside, the kitchen offers generous cabinet and counter space, and the living and dining area has room to spread out. Out back, a covered patio and screened patio give you places to sit and enjoy the yard. But keep walking, the outdoor setup is what makes this property especially useful. A detached garage/workshop has electric and a full bathroom, with an additional equipment carport and storage shed nearby. Whether you need room for projects, tools, equipment, or simply more space between you and the next house, there is plenty to work with here. Come see the house, then take your time walking the yard. You may find that the space outside is your favorite part. Very easy to show but by appointment only. Reach out to your Realtor today.
Property Features
Property Type: Residential - Single Family
Cooling: Central Air
Fenced: Yes
Heating: Central
Lot Size: 0.47 Acres
Roof Type: Shingle
Stories: 1.0
Taxes: $429
Year Built: 1967
Amenities
Ceiling Fans(s)
Other
Primary Bedroom Main Floor
Thermostat
Other
Private Mailbox
Private Yard
Storage
Feature Descriptions
Appliances: Electric Water Heater, Range, Range Hood, Refrigerator, Washer
Barn Features: Bathroom
Days on Site: 1
Directions: From 301, go west on CR 476, then turn left (south) on CR 635. Turn right on CR 647S, then left on CR 638. House will be on the right hand side.
Exterior: Block
Fencing: Fenced, Wire
Flood Zone Code: X
Flooring: Carpet, Tile
Foundation: Slab
Home Warranty Y/N: No
Listing Terms: Cash, Conventional, FHA, USDA Loan, VA Loan
Lot: In County
Lot Dimensions: 0.47
Other Equipment: Private Yard
Other Structures: Other, Shed(s), Storage, Workshop
Ownership: Fee Simple
Parking: Covered, Workshop in Garage
Parking Notes: Covered, Workshop in Garage
Patio/Porch: Covered, Patio, Porch, Screened
Property Attached Y/N: No
Property Sub-Type: Single Family Residence
Sewer: Septic Tank
Showing Instructions: ShowingTime
Special Sale Provisions: None
Utilities: BB/HS Internet Available, Electricity Connected
Water: Well
Water Access Y/N: No
Windows: Blinds
Zoning: R4C
Room Sizes
Primary Bedroom: 13x10
Bedroom 2: 15x11
Bedroom 3: 15x11
Living Room: 23x11
Primary Bathroom: 12x7
Bathroom 2: 11x6
Kitchen: 23x11
Laundry: 7x2
Listed By / Shown By
Listed By
Agency Name: CONNIE MAHAN REAL ESTATE GROUP
Agency Contact: 352-569-0233
Shown By
Agent Name: Jessica Provenzano
Agent Phone: Cell: (813) 956-4093
Agency Title: Florida Executive Realty

Estimate Your Payment
Estimated Payment
$ 660.02 per month $551.94 Principal & Interest $35.75 Property Tax $72.33 Homeowner's InsuranceChange Payment Information

Jessica Provenzano
Cell: (813) 956-4093
Email Me



Member Participants (and their affiliated licensees, if applicable) shall indicate on their websites that IDX information is provided exclusively for consumers’ personal non-commercial use, that it may not be used for any purpose other than to identify prospective properties consumers may be interested in purchasing, that the data is deemed reliable but is not guaranteed by MLS GRID, and that the use of the MLS GRID Data may be subject to an end user license agreement prescribed by the Member Participant’s applicable MLS if any and as amended from time to time. MLS GRID may, at its discretion, require use of other disclaimers as necessary to protect Member Participant, and/or their MLS from liability.
Based on information submitted to the MLS GRID. All data is obtained from various sources and may not have been verified by broker or MLS GRID. Supplied Open House Information is subject to change without notice. All information should be independently reviewed and verified for accuracy. Properties may or may not be listed by the office/agent presenting the information.
Privacy Policy / DMCA Notice / ADA Accessibility


This site is hosted, designed and copyright
© 1994 - 2026 by
Delta Media Group, Inc. -- Patent Pending --
8560 Cr 638 | MLS# G5118385
This single family home located at 8560 Cr 638 , Bushnell, FL 33513 is currently listed for sale with an asking price of $248,000. This property was built in 1967 and has 3 bedrooms and 3 full baths with 1344 sq. ft. Cr 638 is located in the JERRY TAYLOR LNDG subdivision. Search JERRY TAYLOR LNDG real estate on jprovenzano.floridaexecutiverealty.com today.