
Jessica Provenzano
REALTOR®, GRI



BEDS2
BATHS2 full
SQUARE FEET1,149
MLS#TB8552811
STATUSActive
PROPERTY TYPEResidential - Condominium
SUBDIVISIONTHE PLACE AT CHANNELSIDE A CON
Property Description
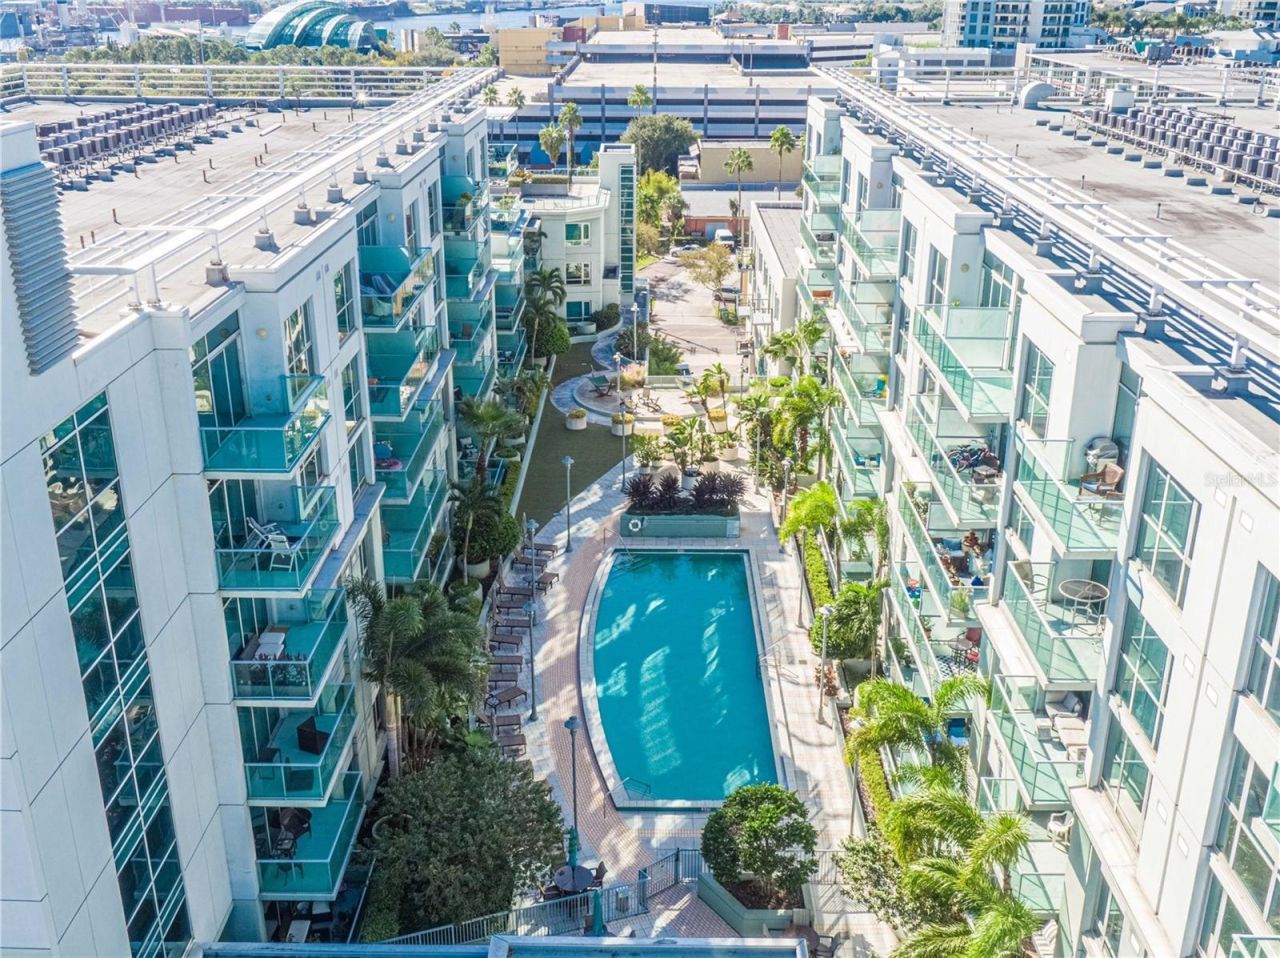
Experience urban living in this meticulously updated 2-bedroom, 2-bathroom mid-rise condo on the coveted pool level in the heart of Channelside. Smart lock offers fingerprint, code, or key entry, and luxury vinyl flooringruns throughout the home. The renovated gourmet kitchen features a Samsung refrigerator, microwave, and dishwasher, plus a dedicated wine cooler. An AquaTru reverse osmosis filtration system with an independentdrinking-water spout provides premium filtered water at the sink. The kitchen opens to a bright living room with floor-to-ceiling hurricane-proof windows, a built-in cable management system for a clean TV setup, andremote-controlled blackout curtains on an electric track. The balcony door includes a convenient sliding screen. The tranquil primary suite features a blackout roll-down shade and an oversized walk-in closet with anupgraded custom storage system. The fully remodeled en-suite bathroom features striking artisan-quality tilework throughout the floor and standalone shower, a new glass enclosure, dual sinks, and a brand-newoversized soaking tub. The versatile second bedroom includes a built-in desk and its own private bathroom, which has also been beautifully remodeled with high-end tilework. Recent improvements include a brand-newLG washer and dryer, completely replaced HVAC system, and new water heater, all installed in 2024. Enjoy resort-style amenities including a clubhouse, swimming pool, hot tub, fitness center, and sauna. Located nearWater Street Tampa, USF Morsani College of Medicine, Sparkman Wharf, Publix, and the GasWorx development. The trolley stop is conveniently located right outside, providing easy access to downtown Tampa and thedining, entertainment, and nightlife of Ybor City. The condo includes one private garage parking space. HOA fees include cable and wireless internet, building and flood insurance, roof maintenance, pool and groundsmaintenance, building maintenance, 7-day front desk staff, an on-site manager, and management office services. Schedule your private showing today!
Property Features
Property Type: Residential - Condominium
Cooling: Central Air
Garage: 1 car attached
Heating: Central
Home Style: Contemporary
Lot Size: 0.00 Acres
Roof Type: Built-Up
Stories: 8.0
Taxes: $6,835
Year Built: 2007
Amenities
Primary Bedroom Main Floor
Split Bedroom
Thermostat
Walk-In Closet(s)
Balcony
Feature Descriptions
Appliances: Convection Oven, Dishwasher, Dryer, Electric Water Heater, Microwave, Range, Refrigerator, Washer, Water Purifier, Wine Refrigerator
Association Amenities: Cable TV, Clubhouse, Fitness Center, Pool, Recreation Facilities, Sauna, Spa/Hot Tub
Community Features: None
Condo Fee: $1110/ Monthly
Directions: From Channelside Dr. turn left on E Washington St, turn left into garage. Please park in metered parking on 11thor 12th or Washington or Whiting Streets or in Port Authority parking garage (South on 12th Street) or in Skyhouse garage (across the street at
Exterior: Block
Flood Zone Code: AE
Flooring: Ceramic Tile, Luxury Vinyl
Foundation: Block
HOA Y/N: Yes
Home Warranty Y/N: No
Hot Tub: Yes
Listing Terms: Cash, Conventional, VA Loan
Lot: FloodZone, City Limits
Number of Pets: 2
Ownership: Condominium
Parking: Assigned
Parking Notes: Assigned
Patio/Porch: Deck
Pets Allowed: Yes
Pets Restrictions: Buyer to confirm restrictions with HOA
Pets Size: Medium (36-60 Lbs.)
Pets Weight (Max): 60
Pool: Above Ground
Property Attached Y/N: No
Property Sub-Type: Condominium
Sewer: Public Sewer
Showing Instructions: ShowingTime
Spa: Above Ground, Heated
Special Sale Provisions: None
Utilities: Cable Connected
Water: Public
Water Access Y/N: No
Windows: Blinds, Window Treatments
Zoning: CD-3
Room Sizes
Living Room: 15x15
Kitchen: 12.5x9.5
Primary Bedroom: 13x13
Local Schools
High School: Blake-HB
Middle School: Middleton Middle Tech-HB
Elementary School: Just-HB
Listed By / Shown By
Listed By
Agency Name: SMITH & ASSOCIATES REAL ESTATE
Agency Contact: 813-839-3800
Shown By
Agent Name: Jessica Provenzano
Agent Phone: Cell: (813) 956-4093
Agency Title: Florida Executive Realty

Estimate Your Payment
Estimated Payment
$ 1,599.13 per month $910.26 Principal & Interest $569.58 Property Tax $119.29 Homeowner's InsuranceChange Payment Information

Jessica Provenzano
Cell: (813) 956-4093
Email Me



Member Participants (and their affiliated licensees, if applicable) shall indicate on their websites that IDX information is provided exclusively for consumers’ personal non-commercial use, that it may not be used for any purpose other than to identify prospective properties consumers may be interested in purchasing, that the data is deemed reliable but is not guaranteed by MLS GRID, and that the use of the MLS GRID Data may be subject to an end user license agreement prescribed by the Member Participant’s applicable MLS if any and as amended from time to time. MLS GRID may, at its discretion, require use of other disclaimers as necessary to protect Member Participant, and/or their MLS from liability.
Based on information submitted to the MLS GRID. All data is obtained from various sources and may not have been verified by broker or MLS GRID. Supplied Open House Information is subject to change without notice. All information should be independently reviewed and verified for accuracy. Properties may or may not be listed by the office/agent presenting the information.
Privacy Policy / DMCA Notice / ADA Accessibility


This site is hosted, designed and copyright
© 1994 - 2026 by
Delta Media Group, Inc. -- Patent Pending --
912 Channelside Drive , Unit 2315 | MLS# TB8552811
This condo located at 912 Channelside Drive , Unit 2315, Tampa, FL 33602 is currently listed for sale with an asking price of $409,000. This property was built in 2007 and has 2 bedrooms and 2 full baths with 1149 sq. ft. Channelside Drive , Unit 2315 is located in the THE PLACE AT CHANNELSIDE A CON subdivision. Search THE PLACE AT CHANNELSIDE A CON real estate on jprovenzano.floridaexecutiverealty.com today.